Peng Chau Interior Design and Island Home Renovation
Interior design by D-8 Limited for a residential property on Peng Chau, Hong Kong. The project approach combines practical space planning, moisture-aware materials, custom furniture, building-services coordination and carefully sequenced island logistics.
Explore the Peng Chau location and access, property checks, island construction logistics, coastal material guidance, quotation checklist and .
Residential Design Shaped by Island Living
A Peng Chau renovation has two interconnected design problems. The completed home must be comfortable, practical and durable, while the construction process must work within ferry schedules, local access restrictions, weather exposure, delivery limitations and the amount of temporary storage available at the property.
The exact property type for this portfolio project is not stated in the source page. This page therefore does not assume that it is a village house, a house of a particular size, or a flat in a named development. Statutory requirements and construction recommendations must be confirmed against the actual address, approved plans, ownership documents and proposed work.
D-8 Limited approaches island renovation as an integrated design and delivery exercise. Layout, lighting, electrical work, plumbing, waterproofing, custom furniture, material sizes and delivery packages are coordinated before fabrication so that the design can be transported and installed efficiently.
Animation visualization provides an additional way for clients to understand the completed design before construction. A walkthrough can demonstrate circulation, furniture scale, cabinet depth, lighting and the relationship between interior spaces and windows.


About Peng Chau and Its Renovation Context
Peng Chau is an outlying island within Hong Kong's Islands District. The Transport Department lists a licensed ferry service between Central Pier No. 6 at Man Kwong Street and Peng Chau Ferry Pier at Lo Peng Street.
The Transport Department currently describes the Central–Peng Chau ferry journey as taking approximately 25 to 30 minutes. This published journey time does not include waiting, loading, unloading or transport between the pier and the property.
Ferry-dependent construction planning
Workers, tools, small components and many materials must be coordinated with available marine transport. Large or heavy items may require separate freight and local delivery arrangements rather than ordinary passenger handling.
Regulated local vehicles
Local transport on Peng Chau is not equivalent to unrestricted urban road delivery. Village vehicles are subject to Transport Department permits and operating restrictions. A contractor should not assume that a conventional Hong Kong delivery truck can travel directly to the property.
The final route matters
The distance from the pier is only one part of the route. Width restrictions, corners, slopes, steps, gates, covered walkways and neighbouring property boundaries determine what can be transported safely.
Weather affects the programme
Rain, strong wind and marine operating conditions can disrupt loading and expose materials to moisture. Delivery dates should include contingency, and vulnerable materials require sealed weather protection during transport.
Do not rely on a static timetable
Ferry schedules and fares can change. Project teams should verify the current Transport Department or operator information before each major delivery rather than relying on an old schedule copied into a construction programme.
Confirm the Building Type Before Designing the Renovation
Peng Chau contains different property and building types. The relevant approval route depends on the actual premises, its approved use, structural system, land status, deed restrictions and the nature of the proposed alteration.
Obtain approved plans and records
Where available, obtain approved building plans, alteration records, occupation documents and previous minor works records. Compare the documents with the site before deciding whether a wall, enclosure, platform, canopy or service installation can be retained or altered.
Confirm ownership and common elements
Roofs, external walls, staircases, drains, access paths and open areas may be private, common or subject to rights shared with other owners. Ownership should be checked before these areas are included in a private renovation scope.
Check the Deed of Mutual Covenant
For properties governed by a Deed of Mutual Covenant or management arrangement, confirm restrictions involving external appearance, windows, drainage, structural work, noise, working hours and common access.
Do not assume every house is a village house
An island location does not by itself establish that a property is a New Territories Exempted House. The approved building type and legal status must be verified from the relevant records.
Do not assume every wall is removable
Structural walls, beams, columns and slabs must not be altered based on appearance alone. If proposed work may affect structure, fire-resisting construction or means of escape, appoint the appropriate building professionals and obtain the required approvals before commencement.
Check planning implications
Peng Chau is covered by a statutory Outline Zoning Plan. Interior decoration generally raises different issues from a change of use, building extension or external structure. Any proposal affecting land use or external development requires project-specific professional review.
Interior Renovation, Minor Works and Structural Alterations
Household renovation and simple works
The Buildings Department identifies certain household renovation and simple works, such as plastering, tile laying and repair or replacement of sanitary fitments, as exempted building works when they remain within the relevant statutory limits.
Minor Works Control System
Some works fall under the Minor Works Control System, which provides simplified procedures without the full prior approval process used for larger alteration and addition works. The required class, professional and registered contractor depend on the nature and risk of the work.
Structural alterations
If work involves removing or altering a structural wall, beam or column, the owner should appoint an Authorized Person and, where required, a Registered Structural Engineer. Building plans must be submitted and approval and consent obtained before work begins.
External installations
Air-conditioning support frames, drying racks, canopies, external drainage and other exterior works may be regulated even when they serve a domestic property. Their classification and submission requirements should be checked before ordering or installation.
Fire safety and escape routes
Interior alterations must not reduce the required means of escape, obstruct exits or compromise fire-resisting construction. Decorative doors, gates, partitions and storage must be checked against the actual escape arrangement.
Electrical and plumbing work
Fixed electrical work must be completed and tested by appropriately registered personnel. Plumbing and drainage alterations should preserve correct gradients, trap seals, access and lawful connections.
Where regulated concrete repair is required, see our Spalling Repairing Works service.
What to Inspect Before a Peng Chau Renovation
Roof condition where applicable
If the property includes or lies directly beneath a roof, inspect waterproofing, outlets, upstands, penetrations, parapets and signs of ponding. Confirm ownership and approval before carrying out roof work.
External walls
Look for cracks, failed coatings, hollow finishes, rust-coloured staining, damp patches and previous repairs. The visible interior stain may be remote from the actual point of water entry.
Windows and doors
Inspect frame condition, handles, hinges, locks, drainage openings, perimeter sealant and the wall below each opening. Complete necessary water-resistance repairs before adjacent cabinets or wall finishes.
Concrete condition
Rust staining, cracking along reinforcement, hollow-sounding concrete, lifting surfaces or exposed steel may indicate spalling. The affected area and water source should be assessed before decorative work covers it.
Electrical installation
Review incoming supply, distribution board, earthing, protective devices, fixed wiring, sockets and circuits against modern cooking, cooling, hot-water, laundry, dehumidification and home-office loads.
Water supply
Inspect pipes, valves, flexible connectors, storage arrangements where present and signs of corrosion or leakage. Confirm pressure and flow under realistic simultaneous demand.
Drainage
Inspect kitchen waste, bathroom drains, floor traps, rainwater routes and air-conditioning drainage. Test for slow flow, leakage, odour, poor falls or unsuitable connections.
Moisture and condensation
Record where and when dampness appears. Rain penetration, ground moisture, plumbing leakage and condensation can produce similar visible symptoms but require different remedies.
Termite or timber damage
Where timber or timber-based products show unexplained damage, obtain appropriate inspection before retaining or enclosing them. New cabinetry should not hide unresolved deterioration.
Existing unauthorised works
Do not assume that an existing enclosure, canopy, platform, altered opening or external installation is approved merely because it has been present for a long time. Seek professional advice before incorporating it into the design.
Planning Materials, Labour and Waste for Peng Chau
Survey the complete delivery route
Measure the mainland loading point, vessel access, Peng Chau unloading point, local transport route, paths, gates, stairs, corridor corners and property entrance. Include crates and protective packaging in the dimensions.
Break large components into modules
A wardrobe or kitchen that can be delivered easily in urban Hong Kong may be too large for the final Peng Chau route. Modular carcasses, knock-down frames or smaller stone sections may reduce transport risk when detailed correctly.
Consolidate deliveries
Group boards, hardware, tiles, fixtures and equipment into planned batches. Repeated small deliveries increase vessel coordination, local handling, labour waiting time and the risk of missing components.
Create a packing manifest
Label each package by room, item and installation sequence. The manifest should record quantity, dimensions, weight where relevant and whether the package must remain upright or dry.
Carry critical spare parts
Send spare hinges, runners, connectors, fixings, edge banding, sealant and touch-up material with the main shipment. One missing component can delay an island installation by substantially more than an urban delivery.
Protect materials from weather
Boards, doors, metal fittings, electrical items and packaged furniture should not be exposed to rain or marine spray. Use sealed protection and raise vulnerable packages above wet loading surfaces.
Prepare temporary storage
The property should have a dry, secure area for materials that cannot be installed immediately. Do not overcrowd work zones or block exits, electrical panels, drainage or access for other trades.
Coordinate labour and tools
Prepare a daily tool and consumable checklist before workers depart. Forgotten drill bits, adhesives, blades or connectors can interrupt an entire shift.
Plan construction waste removal
Demolition debris, packaging and discarded fixtures require lawful removal and disposal. Separate reusable material, recyclable packaging and construction waste where arrangements permit.
Include weather contingency
Allow for disrupted transport, wet access routes and delayed external work. Interior activities should be sequenced so productive work can continue safely when an exposed operation must stop.
For another island-access case study, see our Discovery Bay logistics guide.
Materials for Humidity, Salt Air, Sun and Wind
Assess actual exposure
Not every Peng Chau property experiences identical wind, salt or moisture exposure. Orientation, distance from the shore, shelter, floor level, window condition and ventilation all affect material performance.
Seal board edges
Composite boards are most vulnerable at untreated cut edges, service openings and damaged corners. Cabinetry near windows, external walls, kitchens, bathrooms and floors should use suitable substrate and complete edge treatment.
Specify hardware clearly
Hinges, runners, handles, screws and exposed metalwork should suit the expected loading, usage and environment. A quotation should identify hardware specifications rather than using the description “standard fittings.”
Allow air movement
Large cabinets against cool or external walls can reduce airflow and trap moisture. Inspect the wall before installation and determine whether a ventilation gap, open backing or another design response is suitable.
Select cleanable finishes
Entrance, kitchen and high-touch surfaces should tolerate routine cleaning. Highly textured finishes may trap dust and moisture, while very glossy finishes may reveal fingerprints and substrate irregularities.
Review light stability
Strong daylight can fade timber tones, fabrics and coloured surfaces unevenly. Review material samples in the property and use window treatment to moderate prolonged exposure.
Plan for strong wind
Window and door hardware should operate securely. Loose curtains, lightweight decorations and furniture near openings should not create a hazard when windows or doors are open.
Keep drainage accessible
Window channels, external drains, roof outlets and air-conditioning drains must remain clear and serviceable. Permanent furniture should not conceal them.
Compare island and waterfront specifications with our Marine View coastal renovation, Ocean Pride waterfront design and Oceanaire family-home guide.
Solve the Water Source Before Installing New Finishes
Rain penetration
Water can enter through roof junctions, external cracks, window perimeters, service penetrations and failed sealant. A stain may appear below or beside the actual entry point because water travels through the construction.
Plumbing leakage
Check water pipes, flexible connections, valves, bathroom fittings, kitchen connections and concealed routes. Intermittent leakage can remain hidden behind cabinets until boards swell or finishes detach.
Drainage failure
Blocked outlets, poor gradients, defective traps and unsuitable connections can cause overflow, odour or recurrent moisture. Test the system before closing floors and walls.
Condensation
Condensation often develops where humid air meets cooler surfaces, especially behind furniture with limited airflow. It must be distinguished from rain penetration and plumbing leakage.
Bathroom waterproofing
If wet-area finishes are removed, define substrate preparation, waterproofing material, upturns, corners, pipe penetrations and the test method. Complete and document testing before tiling.
Roof waterproofing
Where roof work is relevant and permitted, inspect outlets, junctions, penetrations and existing layers before specifying a repair. Confirm structural loading, ownership and approval before adding screeds, decks or heavy finishes.
Drying before enclosure
Repairing the source does not instantly dry the substrate. Allow adequate drying before applying paint, wall coverings, flooring or cabinetry that may trap residual moisture.
Practical Planning for an Island Residence
Design from measured dimensions
Island properties may contain non-standard wall thicknesses, steps, beams, sloping surfaces or previous alterations. Complete a measured survey instead of relying only on an estate-agent plan.
Protect the principal route
The route between the entrance, living area, kitchen, bathroom and bedrooms should remain clear when doors and drawers are open. Avoid adding storage that creates narrow corners or obstructs escape.
Support daily island routines
Provide a place for umbrellas, reusable bags, outdoor footwear, rainwear, delivery parcels and other items used during ferry travel. Damp items should have a ventilated drying location rather than entering a closed wardrobe.
Use flexible furniture
Movable or extendable furniture can support dining, work and guests without permanently consuming floor area. Mechanisms should be stable, simple to operate and replaceable.
Plan a reliable work area
If the home supports remote work, provide a desk with suitable depth, task lighting, power, charging, network equipment and storage. The work chair should not obstruct the main passage.
Separate dry and wet storage
Outdoor shoes, rainwear and cleaning equipment should not share sealed storage with clothing, documents or electronics. Assign different zones according to moisture and cleanliness.
Retain maintenance access
Custom furniture should not permanently conceal distribution boards, valves, window hardware, air-conditioning access, roof outlets or drainage points.
An Arrival Zone Designed for Ferry and Outdoor Living
Ventilated shoe storage
Count everyday shoes, outdoor footwear and guest pairs before setting shelf heights. Adjustable shelves and ventilation make the cabinet easier to use and clean.
Rainwear and umbrella storage
Provide a location where wet umbrellas and rainwear can drain or dry without wetting timber cabinets. The area should remain clear of electrical equipment and main circulation.
Parcel and grocery handling
An accessible bench, shelf or counter can support parcel opening and grocery unloading. It should not become a permanent obstacle beside the entrance.
Tools and household supplies
Island living may justify keeping a practical supply of lamps, filters, batteries, fixings and maintenance products. Store them in a labelled, dry cabinet rather than mixing them with food or clothing.
Laundry and drying
Plan the washer, dryer where used, laundry products, baskets, folding and drying equipment as one function. Confirm power, water, drainage, heat, ventilation and access to filters and valves.
Cleaning-equipment storage
Measure the vacuum cleaner, mop, bucket and cleaning products. Tall equipment requires vertical clearance and should not be forced into short shelves.
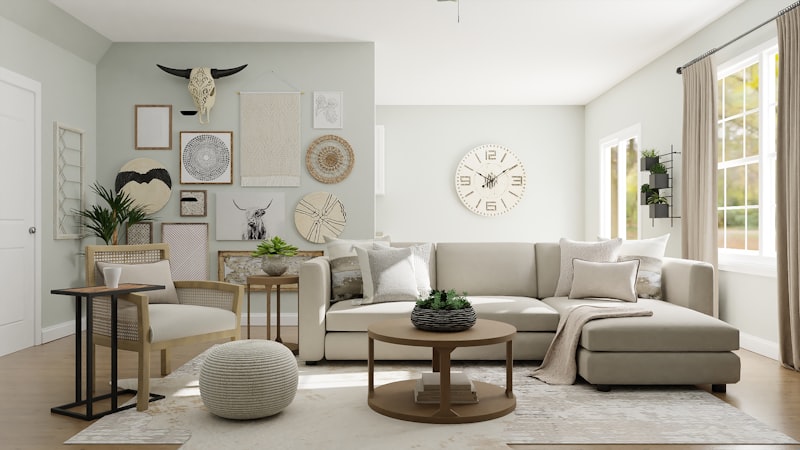
A Calm Interior Connected to Light and Outdoor Views
Establish the primary focal point
Determine whether the principal focus is a window view, garden, artwork, television or social seating. Furniture and lighting should reinforce the chosen hierarchy rather than creating several competing feature walls.
Use correctly sized furniture
Draw the actual sofa, table, chairs and storage pieces. Include chair pull-out space, walking routes and open cabinet doors before purchasing or fabricating furniture.
Preserve daylight
Keep excessive high-level storage away from important windows. Lower furniture can provide function while preserving a deeper view through the room.
Control glare
Place televisions and monitors to reduce direct window reflection where possible. Layered curtains or blinds can provide privacy and glare control without blocking daylight throughout the day.
Integrate media equipment
Provide accessible ventilation and wiring for routers, television equipment and power adapters. Equipment should be removable without dismantling the decorative wall.
Plan evening lighting
Use ambient, task and accent lighting to support dining, reading and relaxation. A single intense ceiling light often creates glare and removes visual depth.
Kitchen Storage, Appliances and Service Reliability
Confirm the approved configuration
Before altering kitchen partitions, doors, gas installations, extraction, drainage or electrical services, confirm the approved plan and statutory requirements for the specific property.
Select appliances before fabrication
Confirm the refrigerator, cooking appliance, extractor, oven, microwave, dishwasher, water filter and laundry equipment affecting the kitchen. Record dimensions, door movement, ventilation, power, water and drainage.
Protect preparation space
Allocate locations for rice cookers, kettles, coffee machines and other countertop equipment while retaining a continuous food-preparation area.
Provide practical pantry storage
Ferry-dependent shopping patterns may influence the volume of dry food and household supplies stored at home. Pantry design should use measured inventory and safe shelf loading rather than oversized assumptions.
Use accessible drawers
Full-extension drawers can make cookware and food easier to reach than deep lower cupboards. Keep internal organization adjustable as household habits change.
Plan water and drainage access
Valves, filters, flexible connections, traps and appliance connections should remain accessible. A small leak should not require removal of the entire kitchen.
Provide task lighting
Under-cabinet lighting should illuminate the worktop without glare. Drivers and wiring require accessible maintenance positions.
Use durable, cleanable finishes
Worktops, cabinet fronts, splashbacks, grout and sealant should tolerate routine cooking and cleaning. Specify junctions around sinks, walls and appliances carefully.
Comfortable Bedrooms With Moisture-Aware Wardrobes
Confirm the complete bed dimensions
Use the full bed frame, headboard and storage mechanism dimensions rather than only the mattress size. Check access to wardrobes, windows and room doors.
Measure the clothing inventory
Separate long hanging, short hanging, folded clothing, drawers, accessories, bedding and luggage. The internal wardrobe should follow this inventory.
Select the right wardrobe doors
Hinged doors provide full access but need opening clearance. Sliding doors reduce the opening zone but overlap part of the wardrobe. Room width should determine the choice.
Ventilate wardrobes
Do not place damp clothing or towels inside a sealed wardrobe. Where site conditions require it, include airflow around or within cabinetry and avoid trapping moisture against an external wall.
Protect bedside access
Provide reachable power, charging, switches and reading lights. Avoid sockets hidden behind a fixed bed frame.
Control daylight and privacy
Coordinate curtains with windows, furniture and air conditioning. Include the actual curtain stacking width so the fabric does not cover more glazing than intended.
Modular Joinery Designed for Island Delivery
Design around transport dimensions
Cabinet modules must fit every stage of the route from fabrication workshop to final room. Large finished carcasses may need to be divided into smaller components with concealed site connections.
Balance modules and appearance
Transport joints should align with doors, shelves or natural panel divisions. A modular installation can still appear continuous when junctions are resolved during design.
Create a storage inventory
List clothing, shoes, luggage, documents, tools, household supplies, sports equipment, food and appliances. Assign each category a suitable depth and location.
Use moisture-appropriate construction
Specify the substrate, backing, edge treatment and cabinet-base detail according to location. Areas near windows, wet rooms, floors and external walls require particular attention.
Specify all hardware
Identify hinge, runner, lifting mechanism, handle and internal fitting requirements. Carry essential spares with the principal island delivery.
Retain service access
Use removable panels around valves, electrical equipment, air-conditioning services and drainage. Record concealed services before closing the cabinetry.
See our Custom Made Furniture service for wardrobes, kitchens, media cabinets, entrance storage and integrated workstations.
Reliable Lighting, Power and Data Planning
Prepare an equipment schedule
List air conditioning, cooking equipment, water heating, laundry, dehumidifiers, refrigeration, computers, televisions, routers and charging needs before finalizing circuits.
Review the existing installation
Inspect the distribution board, protective devices, earthing, fixed wiring and socket condition. Proposed loads should be reviewed by appropriately qualified personnel.
Avoid extension-cable dependence
Place sockets where equipment will actually be used while keeping them clear of water, heat, moving furniture and door hardware.
Plan communications
Confirm the available telecommunications service at the exact property. Position the router for power, ventilation and household coverage, with wired data where useful.
Layer the lighting
Use ambient light for general movement, task light for cooking and work, reading lights for bedrooms, mirror lights for grooming and accent light for evening depth.
Keep drivers accessible
LED drivers, transformers and controllers should not be permanently sealed into ceilings or furniture. Record their locations in the handover information.
Consider backup needs
Where continuous operation of communications or essential equipment matters, the owner may consider suitable backup power for selected low-load devices. The system must be safely specified and ventilated.
Sequencing a Peng Chau Island Renovation
Survey and due diligence
Confirm property information, access, existing conditions, approvals and utility requirements before detailed design. Complex ownership or approval issues should be resolved before ordering materials.
Design development
Prepare layout options, storage inventory, lighting, electrical points, materials, elevations and construction details. Test oversized items against the complete delivery route.
Approvals and procurement
Complete necessary submissions and order long-lead materials. Confirm how each item will be packed, transported, stored and installed.
Site preparation and demolition
Protect access routes and the property, isolate relevant services and remove existing work in a controlled sequence. Separate demolition waste from materials intended for reuse.
Repairs and first-fix work
Complete structural or concrete repair, water-source correction, electrical work, plumbing, drainage and air-conditioning routes before closing walls or ceilings.
Waterproofing and substrates
Complete wet-area waterproofing, testing, floor preparation, plastering and drying before installing finishes.
Finishes and joinery
Install tiles, flooring, ceilings, paint and modular custom furniture in the planned sequence. Protect completed work from later deliveries.
Testing and handover
Test windows, doors, electrical circuits, lighting, water, drainage, air conditioning, appliances and cabinet hardware. Complete snagging before removing all tools and spare materials from the island.
Allow realistic contingency
The programme should account for weather, ferry operations, restricted delivery windows, unavailable local transport, replacement parts and drying time. An urban-flat duration should not be copied directly onto an island project.
What a Peng Chau Renovation Quotation Should Include
Design and pre-construction
- Measured site survey
- Existing-condition inspection
- Layout and detailed drawings
- Material and hardware schedules
- Visualization where included
- Professional or statutory submissions where required
Protection and logistics
- Mainland collection and loading
- Marine freight or approved ferry handling
- Peng Chau unloading arrangements
- Permitted local vehicle or manual handling
- Path, stair and property protection
- Weatherproof packaging
- Temporary material storage
- Return transport and waste removal
Construction work
- Demolition and lawful disposal
- Concrete or substrate repair where required
- Electrical, lighting and data work
- Water-supply and drainage work
- Waterproofing and testing
- Ceilings, plastering and painting
- Floor, wall and tile finishes
- Doors, glazing, metalwork and sealant
- Custom cabinetry and hardware
- Fixtures and appliance installation
- Testing, cleaning and defect rectification
Material specifications
- Brand, model, dimensions and finish
- Board type, thickness, backing and edge treatment
- Hinge, runner and fixing specifications
- Waterproofing, grout and sealant assumptions
- Lighting output, colour temperature and driver access
- Packaging and modular transport requirements
Commercial terms
- Quantity or measurement basis
- Clearly identified provisional sums
- Owner-supplied items and exclusions
- Variation procedure and unit rates
- Payment stages tied to progress
- Weather and access assumptions
- Material lead times and programme
- Defects-liability and warranty terms
Why transport should not be hidden
Island freight and local handling are real project costs. Listing them clearly helps the owner compare quotations and understand whether lifting, packing, multiple trips, waiting time and waste removal have been included.
Use the D-8 Limited quotation form to submit the property information, photographs and project requirements.
Peng Chau Testing and Handover Checklist
Envelope and moisture
- Inspect completed roof work where included
- Check repaired cracks and external-wall junctions
- Operate windows, locks and handles
- Check visible sealant and drainage openings
- Confirm repaired substrates are dry before enclosure
Custom furniture
- Open every door, drawer and lifting mechanism
- Check alignment, clearances and soft-close operation
- Confirm shelves and fittings match the approved design
- Inspect sealed edges and transport joints
- Confirm service panels remain removable
Electrical and lighting
- Test every switch, socket and fixed connection
- Check circuit identification and protective devices
- Verify lighting colour and control operation
- Confirm access to LED drivers and transformers
- Collect relevant completion and test records
Water and drainage
- Run fixtures individually and simultaneously
- Inspect connections and cabinets for leakage
- Check drainage for slow flow or persistent ponding
- Confirm access to valves and traps
- Retain waterproofing test records where applicable
Air conditioning and ventilation
- Run every air-conditioning unit
- Check condensate drainage
- Confirm air paths are not obstructed by curtains or furniture
- Check filter and service access
- Confirm ventilation openings remain unobstructed
Recommended handover documents
- As-built drawings where included
- Final material and hardware schedule
- Concealed-services photographs
- Electrical and testing records
- Waterproofing and drainage-test records
- Minor works or professional documents where applicable
- Appliance manuals and warranties
- Spare paint, tiles, hardware and sealant
- Defect-reporting contact and warranty terms
Leave island-specific spares
Keep labelled spare hinges, runners, lamps or lighting components, paint, tiles, sealant and cabinet touch-up materials at the property. Matching replacements may be difficult to deliver quickly after completion.
Maintaining a Peng Chau Island Home
Inspect after severe weather
After heavy rain or strong wind, inspect windows, roof areas where applicable, external-wall junctions and drainage points. Early identification can prevent repeated saturation of finishes.
Keep drainage clear
Remove leaves, debris and accumulated dirt from accessible outlets and channels. Do not cover drainage points with outdoor furniture or stored materials.
Ventilate storage
Open wardrobes periodically, use appropriate dehumidification during persistent humidity and avoid storing damp textiles or outdoor equipment inside sealed cabinets.
Clean hardware appropriately
Clean exposed metal components using products suitable for their finish. Abrasive or chemically incompatible cleaners can damage protective coatings.
Review sealant
Inspect sealant around windows, sanitary fittings, worktops and other exposed junctions. Cracked or detached sealant should be assessed and renewed with the correct preparation.
Maintain records
Keep drawings, photographs, paint references, tile codes, hardware models and appliance documents together. Accurate records reduce investigation time during later repair.
Peng Chau Interior Design and Renovation FAQ
Request a Peng Chau Interior Design Quotation
Send the exact property address, building type, floor plan, route photographs from the pier, entrance dimensions, current-condition photographs, household requirements, appliance list, storage inventory, budget range and target dates.
D-8 Limited can review the information, arrange a site visit where appropriate and prepare a written itemized quotation covering both renovation work and project-specific island logistics.
Call 9135 3998 or email enquiry@designd8.com.
Get a Quote Back to Portfolio