Design Project — Design-Only Service, Drawings and Visualization
Design For your need
We design it and document it fully; your own contractor builds it. Layout options, a complete drawing set, a finishes schedule and animation visualization — with fee model, revision rounds and view count stated in writing before you commit. See the deliverables, how it is priced, or request a quotation.
Design For your need
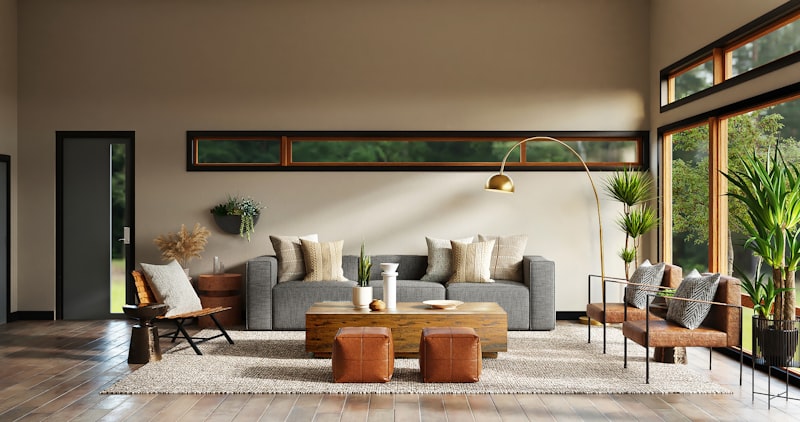
D-8 Limited is an integrated design firm on interior design. It emphasizes on details in its design philosophy, which could be reflected on both the user experience and form of its works. As an evolving design studio, it offers animation visualization as an advanced presentation tool for their client to easily understand the design and outcome in a more comprehensive way.
Whether you need a complete interior design concept, space planning, or a visual presentation for your renovation project, our design team works closely with you to create solutions tailored to your lifestyle and preferences. From residential apartments to commercial spaces, we bring your vision to life through thoughtful design and cutting-edge visualization technology.
Design Project is our design-only engagement. It exists because not every owner needs us to build: some already have a trusted contractor, some are landlords preparing a unit for lease, and many want a professional layout and a documented specification before committing a construction budget. In each case the value is the same — a measured, drawn, named specification that a builder can price accurately and execute without improvising. If you would rather one party carried design and construction together, that is Design & Build; if the scope is purely storage, see Custom Made Furniture; and statutory structural repair sits under Spalling Repairing Works.
3D visualization design solutions
Animation presentations for intuitive design previews
Close collaboration to create bespoke designs
Flexible design solutions tailored to your needs
Who this service is for
- Owners with their own contractor — you have a builder you trust, or a family member in the trade, and you need proper documentation for them to work from
- Landlords preparing a unit for lease — you want a neutral, durable specification others can execute, without managing a construction site yourself
- Buyers still deciding — a measured layout and a costed specification before you commit a construction budget
- Owners tendering competitively — one drawing set issued to several contractors so quotations are comparable
- Overseas owners — documentation and visualization you can review remotely before appointing anyone locally
- Commercial tenants — a design that can be submitted to a landlord for fit-out approval and coordinated with a licensing application
The Drawing Set, Sheet by Sheet
A drawing is only useful if a contractor can price and build from it without asking you questions. Here is what each sheet does and why it matters.
Demolition plan
Shows exactly what is removed and what stays — partitions, finishes, cabinetry, sanitary ware, pipework. It is also where anything structural is flagged, because a wall marked for removal must first be verified as non-structural against approved building records.
New layout plan and furniture layout
Dimensioned, with wall thicknesses, door swings, clearances and loose furniture positions. Clearances are the part most owners never check and every contractor needs: the space to open a wardrobe door fully, to pass a dining chair, to make a bed.
Elevations and sections
Vertical information for key walls: cabinet heights, tile setting-out, mirror and shelf positions, and how joinery meets a beam, a bay window sill or a bulkhead. Without elevations, heights get decided on site by whoever is holding the tape measure.
Ceiling, lighting and switching plans
Bulkhead extents, cove details, curtain pockets, downlight and pendant positions, and which switch controls what. The switching diagram prevents the classic result of a beautiful lighting scheme controlled by one switch at the wrong end of the room.
Electrical, data and plumbing point plans
Sockets, switches, data points, television and appliance positions and water and drainage routes, all counted and dimensioned. Positions are coordinated against joinery internals, because a socket 40 millimetres too high can render a shelf unusable or force visible trunking forever.
Joinery shop drawings
Every custom cabinet drawn individually with internal divisions, hanging and shelf heights, drawer counts, hardware, finishes and filler strategy. This is the single most valuable sheet in the set, because joinery is usually the largest single cost group in a Hong Kong renovation and the item most often quoted vaguely.
Material and finishes schedule
Named references for flooring, tiles, stone, laminate, paint, ironmongery, hinges and runners, rather than "quality tiles" or "good hardware". It is what makes quotations comparable, and years later it is what lets a damaged door be matched instead of guessed.
3D renderings and animation walkthroughs
Visualization of the approved scheme, with the number of views agreed in advance. Details in the visualization section below.
Renderings, Walkthroughs, and What Each Is Actually For
A still rendering sells a mood
One chosen angle, carefully lit. Stills are the right tool for deciding finishes, colour and furniture style, and for showing a landlord or a family member what is proposed. They are not a reliable test of whether a plan works, because the camera is placed where the design looks best.
An animation walkthrough tests a plan
Moving through the space reveals what stills hide: whether the corridor is genuinely wide enough, what you see the moment the front door opens, whether the wardrobe door clears the bed, whether the top of a cabinet is reachable. This is why D-8 Limited offers animation visualization as an advanced presentation tool — clients understand the outcome in a more comprehensive way, and problems surface while they are still free to fix on screen rather than expensive to fix on site.
When a walkthrough earns its cost
- Compact flats, where every clearance is marginal — see our nano flat planning method
- Duplexes and houses, where the staircase and levels drive circulation — see Royal Terrace
- Commercial premises, where staff and customer flow determines whether the layout works commercially
- Any scheme where a wall is being removed or a room repurposed
How views are counted and priced
Renderings are quoted per view, so the number of views is agreed at the outset — typically the living and dining area from two angles, each bedroom, the kitchen and the bathroom. Hong Kong market references put 3D renderings at roughly HK$800 to HK$1,500 per image, and some studios price an entire design engagement purely by view count, for example around HK$800 per view, so a two bedroom flat needing eight views comes to about HK$6,400 with no separate design fee. Complexity, material detail and the level of realism required all move the figure.
What visualization cannot do
It cannot verify site dimensions, guarantee material availability, or replace a measured drawing. A renderer working from an inaccurate plan produces a beautiful image of something that will not fit — which is why measurement and drawings come first in our sequence, not after the pretty pictures.
Revision Rounds — Ask Before You Sign
Revisions are the most common source of unexpected charges in design-only engagements, and the easiest thing to settle in advance.
What Hong Kong market practice looks like
- Free revisions on 3D work commonly range from one to five rounds, with packages typically including two or three
- Beyond the included rounds, revision fees of roughly HK$200 to HK$500 per change are typical
- Where a rendering has already been delivered, or the change is substantial enough to require re-rendering, some studios charge about HK$300 per revision, or 20 to 50 per cent of the original drawing fee
- A change of style or layout is treated differently from a change of colour or a swapped cabinet — the first is redesign, the second is adjustment
What should be written down before you pay a deposit
- Number of layout options included
- Number of 3D views included, and which rooms and angles
- Number of free revision rounds, and what counts as a round
- The distinction between adjustment and redesign, with the fee for each
- Which drawings are included, and which are extra
- Delivery format — PDF as standard, editable files where agreed
- Whether site visits, tender comparison or a snag list walkthrough are included or optional extras
- Payment stages, tied to deliverables rather than dates
Our scope states all of these in writing. The general fee-model explanation across all four services is on the quotation page, and the warning signs section covers what to watch for elsewhere.
How Design-Only Work Is Priced in Hong Kong
Three models dominate, and they are not interchangeable. Knowing which one a quotation uses is the only way to compare two designers fairly.
1. Per square foot of usable area
The most common residential model, commonly cited at roughly HK$30 to HK$80 per square foot. Simple to compare, provided both quotations include the same drawings and the same number of 3D views.
2. Lump sum per drawing set
Standalone 3D or floor plan packages are often quoted at about HK$3,000 to HK$15,000, and some firms price a full drawing package at roughly HK$5 to HK$15 per square foot, which tends to suit smaller and simpler units. Ask precisely which sheets are inside the sum.
3. Percentage of construction value
Some Hong Kong designers and design firms set the design fee at 8 to 15 per cent of total construction cost. On a HK$500,000 construction budget that is roughly HK$40,000 to HK$75,000. The model aligns fee with project scale, but ask how the percentage is treated if the construction budget later changes.
Design-only versus design and build
Across the market, design-only work tends to cost on the order of 30 per cent less than an integrated design and build package, because labour and materials are excluded. That saving is real, but it transfers coordination, site verification and workmanship risk to you and your contractor — see the responsibility section below.
An important caveat
Every figure above is a published market reference for orientation, not a D-8 Limited price. Our quotation follows a free site visit and measurement, because the age, condition and complexity of a property move the number more than its size does. Compare any quotation using our 18-point checklist.
What Design-Only Does Not Include
Stating this plainly protects both sides. A design-only engagement ends with issued drawings; construction responsibility sits with your contractor.
Not included as standard
- Site supervision — no daily or weekly attendance, no instruction of trades
- Verification of site dimensions during construction — the contractor must re-measure before fabrication, because joinery is cut to the built dimension rather than the drawn one
- Statutory submissions — these are made by the registered contractor carrying out the works
- Building management applications — lodged by the owner or the contractor
- Programme management — trade sequencing and scheduling belong to the builder
- Variation control and cost management during construction
- Defect liability for workmanship — this rests with whoever built it
- Material procurement — we specify; your contractor orders and warrants supply
Available as priced options
- Tender comparison — reviewing contractor quotations against our drawings and flagging omissions
- Milestone site visits at agreed stages, with a written observation note
- A snag list walkthrough before your contractor's handover
- Additional 3D views or an animation walkthrough beyond the agreed count
- Revisions beyond the included rounds
Where the statutory line falls
Works under the Minor Works Control System must be carried out by a prescribed registered contractor. For Class II works, that contractor submits Form MW03 as the notice of commencement and Form MW04 as the certificate of completion. Verify your contractor's registration class, type and items in the Buildings Department's public register before signing. Load bearing walls, slabs, beams and columns cannot be altered without proper assessment and the correct statutory route regardless of what any drawing shows — we flag structure at layout stage rather than drawing something that cannot legally be built. Background is on our credentials section, and the full compliance picture on the Design & Build page.
How to Tender Your Own Contractor
A good drawing set is also a procurement tool. Used properly it turns three incomparable quotations into three comparable ones.
- Issue the identical set to two or three contractors — same drawings, same finishes schedule, same written scope. Different information guarantees different prices for reasons you cannot see.
- Require pricing by trade with quantities and unit rates, not a lump sum. Our 18-point quotation checklist lists the lines to insist on.
- Ask each contractor to state exclusions and provisional sums explicitly. The cheapest quotation is usually the one that excluded the most.
- Check the registration class for any works requiring a registered minor works contractor, and verify it in the public register.
- Compare hardware and board specifications, not just totals. Two joinery prices far apart usually specify different hinges, runners and boards rather than different design.
- Tie payment to completed and inspected stages rather than calendar dates, and agree the variation mechanism before work starts.
- Insist on the waterproofing flood test — filled and held for roughly 24 to 48 hours with the result recorded before tiling. It is the one test that prevents demolishing finished work later.
If, having compared quotations, you would rather one party carried design and construction together, our Design & Build service uses the drawings we have already produced, which shortens the construction quotation and removes drawing-to-site discrepancy.
How Long the Design Takes
- Brief and free site visit — measurement, condition survey and photographic record
- Storage audit and requirements — hanging length, folded stacks, shoes, luggage and bulky items counted, using the method on our Grandview Garden case study
- Layout options — two or three schemes with trade-offs and an indicative construction cost band
- Scheme finalization and visualization — agreed views rendered, or an animation walkthrough
- Material selection — physical samples reviewed and recorded in the finishes schedule
- Full drawing set issued — ready for tendering
For a residential flat, design, drawings and finish selection commonly run two to four weeks; duplexes, houses and commercial premises take longer. Owner decision speed is the largest variable — approving layout options quickly compresses the programme more than anything we control. If construction follows, allow the durations set out on the Design & Build programme, and plan for roughly three to five months from taking keys to moving in.
What We Design Under This Service
Residential apartments
From nano and studio units where every clearance is marginal, through two and three bedroom family flats, to large units and duplexes. Reference approaches: compact and studio planning, family and children's rooms, large units and dressing rooms.
Landlord and pre-lease specifications
Durable, neutral, repairable specifications designed for turnaround rather than personal taste, so any competent contractor can execute them and any tenant will accept them. The reasoning is set out on our Wilton Place case study.
Village houses, duplexes and low-density homes
Staircases, multiple levels, roofs, gardens and per-floor services make documentation more valuable, not less. Reference projects: three units at Lam Tsuen, Tai Po, plus Ling Kai and Peng Chau.
Commercial premises
Offices, retail, food and beverage, clinics, beauty and fitness studios and education centres. Landlord fit-out guidelines, fire services requirements and licensing applications are gathered before layout work begins, so the design supports the application rather than fighting it. Reference projects: Central Plaza, China Hong Kong City. Scope overview on our home page commercial section.
Style direction
Modern minimalist, Nordic, Japanese and Muji-inspired, light luxury, wabi-sabi, industrial, cream tone and new Chinese, with lighting layers and soft furnishing specified alongside. The vocabulary is summarised on our home page style section.
Design Only, or Design and Build?
Design only makes sense when
- You have a contractor you trust and want them properly briefed
- You want competitive tender pricing from a level playing field
- You are a landlord and do not want to run a site
- You need documentation and costing clarity before committing budget
- You are comfortable owning coordination, site verification and variation control
Design and build makes sense when
- You want one contract, one schedule and one accountable party
- The works require a registered minor works contractor and you would rather that sat with the designer
- Joinery volume is high and must be coordinated with electrical and wet trades
- You want a single warranty covering design and workmanship together
- You do not have time to referee discrepancies between drawing and site
Many clients start here and upgrade later — the drawings, joinery details and finishes schedule already exist, so the construction quotation is faster and the drawing-to-site gap disappears. Compare on the Design & Build comparison section.
What Our Documentation Produces
Twenty-five project case studies and twelve custom furniture case studies, each showing the constraint that shaped the design.
- The storage audit method — how capacity is measured before cabinets are drawn
- Bay window decision method — six steps before building at a sill
- New handover sequence — documenting defects before any contractor enters
- Access-first design — surveying the staircase before the room
- Keep or strip decisions — what to retain in an older flat
Browse the full portfolio on the portfolio page, grouped by property type, with featured case notes explaining each problem and solution.
Design Project FAQ
Get the Drawings, Then Decide Who Builds
Free site visit, free measurement, written quotation with revision rounds and view count stated. Call 9135 3998 or email enquiry@designd8.com.
Get a Quote Compare Design & Build