Concrete Spalling Repair in Hong Kong — Registered Minor Works Contractor Class II
To repair concrete spalling with Registered Minor Works Contractor Class II
Spalling is a building safety matter, not a cosmetic one, and it never stops on its own — the corroding reinforcement keeps expanding until the concrete is removed, the steel is treated and the water source is fixed. If concrete is flaking overhead or steel is visible, call 9135 3998 today. See the correct repair method, the statutory position, or request a quotation.
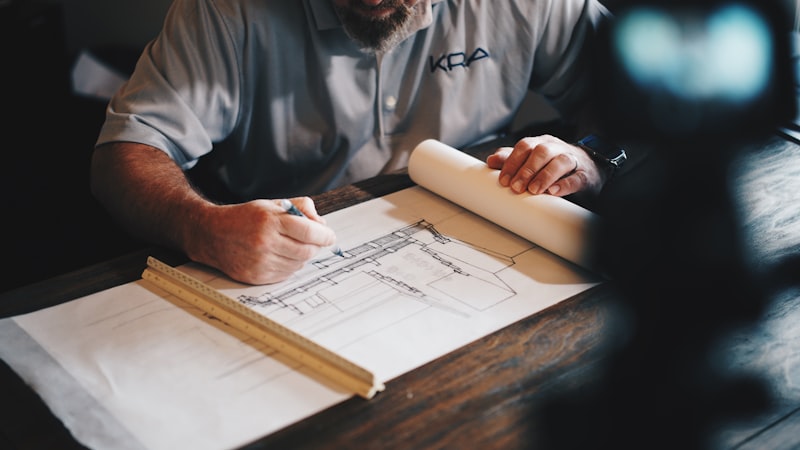
Spalling Repairing Works
To repair concrete spalling with Registered Minor Works Contractor Class II. D-8 Limited is a registered minor works contractor (Class II) in Hong Kong, qualified to carry out concrete spalling repair and related building maintenance works in compliance with local regulations.
D-8 Limited also is an experienced design cum construction practice in Hong Kong. It practice is based on detailed documentation and clear communication with clients. As minor work class II contractor in Hong Kong. It involves in a lot of project in different scales. D-8 Limited concerns the craftsmanship of our works. To achieve stable quality of our works, it maintains a group of experienced and stable workers for our construction projects.
Spalling repair is the one service on this website where the licence matters more than the design. Repair of a structural element — any column, load bearing wall, slab or beam — is a designated minor works item under the Buildings Ordinance, and it must be carried out by a prescribed registered contractor. Choosing an unregistered handyman to skim over the damage does not just waste money; it leaves the owner exposed, and it hides a defect that keeps growing behind the new paint. Everything below sets out how the repair should actually be done, what the law requires, and how to tell a proper quotation from a cosmetic one.
Registered Minor Works Contractor (Class II)
Professional assessment to identify causes of spalling
Quality repair workmanship built to last
Compliant with Hong Kong regulations and engineering standards
What those four commitments mean here
Registered Class II means the works are carried out by a contractor registered under the Minor Works Control System, with the notice of commencement and certificate of completion submitted rather than skipped. Structural assessment means finding the water source before mixing mortar, because a patch over an unfixed leak fails. Quality repair means hacking back to sound substrate and treating the steel rather than filling a hole. Code compliance means following Buildings Department maintenance guidance on hacking, reinforcement treatment and patching, and recording each stage photographically.
What Concrete Spalling Is, and Why It Spreads
The mechanism in one paragraph
Reinforced concrete works because the concrete cover keeps moisture and oxygen away from the steel inside. When moisture reaches the reinforcement, the steel corrodes — and rust occupies several times the volume of the original steel. That expansion pushes the cover off from behind, producing the cracking, flaking and falling concrete we call spalling. The surface damage is the symptom. The corroding bar is the disease.
Why it never stops on its own
Once a bar is exposed, corrosion travels along it. Each wet season drives more moisture in, more of the cover delaminates, and the affected area grows outward from the original point. This is why the repair area quoted this year is almost always smaller than the repair area needed next year, and why there is no version of this problem in which waiting saves money.
Common causes in Hong Kong buildings
- Leaking or corroded pipework concealed in ceilings, walls and ducts
- Failed external wall, roof or podium waterproofing, including flat roofs and terraces
- Blocked, cracked or leaking drainage, particularly at pipe junctions and floor traps
- Defective window and joint sealant, which lets driving rain into the wall below
- Planters and flat roofs holding water against structure
- Condensation in unventilated areas, behind sealed cabinets and inside boxed ducts
- Insufficient concrete cover in older construction, leaving less protection to begin with
- Coastal exposure, where chloride-laden air accelerates corrosion — see the coastal specification notes on our Poggibonsi case study
Where it usually appears first
Bathroom and kitchen ceilings under a neighbour's wet area, beams and slab soffits near external walls, the underside of balconies and canopies, external wall surfaces and window reveals, ceilings of ground-floor and podium areas, staircase soffits, and the wall behind a cabinet that was sealed against a damp surface — which is exactly why we insist on fixing walls before joinery goes back, as set out on our Lung Fung House case study.
Warning Signs Before Concrete Falls
Spalling announces itself months or years before a piece lands on the floor. These are the signals worth acting on.
- Rust-coloured staining bleeding through paint on a ceiling, beam or external wall
- Straight hairline cracks running in a line — following the position of a reinforcement bar rather than wandering like a shrinkage crack
- A hollow sound when tapped, which indicates the cover has already delaminated even though nothing has fallen
- Bulging, blistering or flaking paint in a defined patch
- Damp patches that return after every heavy rain, or that never fully dry
- White efflorescence or mineral deposits at a crack, indicating water movement through the concrete
- Exposed rusted steel — at this point the repair is already overdue
- Fragments of concrete on the floor, balcony or podium below, which is an immediate safety issue
If concrete is loose overhead or above a public area, treat it as urgent: the first action is removing the loose material and protecting below, not scheduling a quotation meeting. Call 9135 3998.
How Spalling Is Repaired Correctly
This sequence follows Buildings Department maintenance guidance. Any quotation that skips steps three, four or six is selling you a cosmetic patch.
- Remove loose concrete to eliminate imminent danger. Anything already delaminated comes down first, with the area below protected. Falling concrete is a public safety hazard before it is a maintenance item.
- Survey and mark the true extent. Hammer tapping finds the hollow area behind sound-looking surfaces, and the full repair area is marked out. The delaminated zone is almost always larger than the visible damage.
- Hack off all defective concrete to sound substrate. Damaged or defective concrete is hacked off down to sound material, with a clearance of roughly 15 to 25 millimetres behind the reinforcement so the repair mortar can fully encase the bar instead of merely covering its face.
- Clean and treat the reinforcement. Rusty bars are properly cleaned, and where the environment is particularly aggressive they are primed with a cement or epoxy based primer matching the patching mortar. Where a bar has lost significant section, the extent must be assessed rather than simply covered.
- Patch with appropriate repair mortar. Repair mortars suited to the location and exposure, built up in layers where the depth requires, compacted against the substrate, and finished to line.
- Fix the cause of the moisture. The leaking pipe, failed waterproofing, blocked drain, defective sealant or water-holding planter is rectified. Skip this and the same area spalls again from behind your new patch — the single most common reason repairs fail.
- Cure properly. Curing is time, not labour, and it cannot be compressed to suit a schedule. Rushing it produces shrinkage cracking that reopens the moisture path.
- Finish, paint and record. Skim coat and paint to match, then hand over stage-by-stage photographs. For Class II minor works, Form MW03 is submitted as the notice of commencement and Form MW04 as the certificate of completion.
What a cosmetic patch looks like — and why it fails
Filler over rust, paint over a hollow area, or a skim coat with no hacking at all. It looks resolved for one dry season. The corrosion continues underneath, the new material debonds from the delaminated cover, and the failure returns larger than before, often bringing the new finish down with it. If a quotation contains no hacking, no reinforcement treatment and no cause rectification, it is not a spalling repair.
Statutory Position — Item 2.17, Class II, Type AB
Repair of structural elements is designated minor works
Repair of a structural member — any column, load bearing wall, slab or beam — and repair of a concrete projection from a structural member, is a designated minor works item under the Minor Works Control System, listed as item 2.17 and classified as Class II Type AB. Works of this kind must be carried out by a prescribed registered contractor registered for the relevant class, type and items.
How the system is structured
Hong Kong regulates 187 items of building works as minor works, divided into three classes according to nature, scale, complexity and the risk to safety they pose, and each class is further divided into eight types of works. Class II comprises works of comparatively lower complexity and risk, totalling 68 items. A registered contractor may only undertake the classes, types and items for which it is registered — which is why "we do everything" is not an answer, and the registration itself is.
The submissions
For Class II minor works, Form MW03 serves as the notice of commencement, submitted with prescribed plans, documents and photographs before works begin, and Form MW04 as the certificate of completion afterwards. D-8 Limited is a Registered Minor Works Contractor Class II and handles these submissions as part of the engagement.
Verify us, and everyone else
The Buildings Department publishes a searchable register of registered professionals and contractors. Select the register of Minor Works Contractors (Company), then the class and type, and confirm registration before signing anything. We encourage owners to do this with every quotation they receive — background on our own credentials is on the about page, and the wider compliance picture on the Design & Build page.
Mandatory Building Inspection and Window Inspection
Mandatory Building Inspection Scheme (MBIS)
Owners of private buildings aged 30 years or above — except domestic buildings not exceeding three storeys — must, after being served a statutory notice by the Buildings Department, appoint a Registered Inspector to carry out a prescribed inspection of the common parts, external walls and projections or signboards, and to supervise any prescribed repair found necessary. The cycle is once every 10 years. Where prescribed repair is required, the owners must appoint a registered contractor to carry it out under the Registered Inspector's supervision.
What the prescribed inspection covers
- External elements and other physical elements
- Structural elements
- Fire safety elements
- Drainage systems
- Identification of unauthorised building works in the common parts, on the building's exterior — external walls, roofs and podiums, adjoining yards or slopes — or on any street the building abuts or adjoins
Mandatory Window Inspection Scheme (MWIS)
Applies to private buildings aged 10 years or above, again excepting domestic buildings not exceeding three storeys, with prescribed inspection and any necessary prescribed repair required every five years. This scheme matters to spalling directly: defective window sealant and corroded window fixings are a recurring source of water entering the wall below a window.
Where D-8 Limited fits
Prescribed repairs must be carried out by a registered general building contractor, or a registered minor works contractor registered for the relevant class, type and items, under the supervision of a Registered Inspector. D-8 Limited is a Registered Minor Works Contractor Class II and can carry out works falling within its registered class, types and items. The Registered Inspector is appointed separately by the owners, as the scheme requires — we do not and cannot fill both roles, and any company suggesting otherwise should be questioned.
If your building has received a notice
Bring the notice, the Registered Inspector's report and the schedule of prescribed repairs when you contact us, and we will quote against that schedule rather than a generic scope. Contact details are here.
Inside the Flat, or Common Parts?
The most contested question in every spalling case, and the reason a written survey record matters before a cost discussion begins.
The general division
Broadly, structural elements and common parts are the collective responsibility of owners through the owners' corporation, while finishes and non-structural elements inside a unit fall to the individual owner. External walls, slab soffits between units, beams and columns are structure; your paint, tiles and false ceiling are not.
Why it is rarely that simple
The precise boundary depends on the deed of mutual covenant, and liability often depends on where the water originates — a leak from the unit above, a failed common drainage stack, or a defect in the external wall each point to a different responsible party. That is why the first deliverable is evidence, not an invoice.
What we provide for the discussion
- Photographic record of the affected area, before anything is disturbed
- Hammer tapping survey showing the true delaminated extent
- A written description of the probable water source and the basis for that view
- A quotation itemised by area, depth, access method and cause rectification, suitable for submission to a management office or owners' corporation
Owners in older buildings should also read the technical notes on our Lung Fung House and Grandview Garden case studies, which cover the conditions that accompany spalling in buildings of that generation.
Access, Protection and Programme
Inside a unit
Full protection of floors, retained finishes and adjacent rooms, dust screens and sealed doorways, and same-day removal of debris. Ceiling and beam work usually needs the room cleared and services isolated. A localised repair is measured in days, with curing time before finishing — and finishing waits for curing rather than the reverse.
External walls, canopies and common parts
Access has to be arranged and approved before any work: scaffolding, gondola or a working platform, with the owners' corporation or management office, plus protection of the area below against falling material. This is why external works take longer than the repair itself suggests.
Estate rules that apply
- Works application with schedule, contractor details, insurance and a refundable deposit
- Third-party and contractor insurance, which matters more here than in any interior trade
- Permitted hours — percussive hacking is generally confined to weekday daytime hours and prohibited on Sundays and public holidays
- Service lift booking, protected delivery routes and controlled disposal of concrete debris
- Notification of affected neighbours where access or noise crosses unit boundaries
Difficult access is normal in Hong Kong's older stock — buildings without a service lift, hillside streets and island addresses each need their own plan, as set out on our Lung Fung House, Wilton Place and Poggibonsi case studies.
What a Proper Spalling Quotation Contains
Spalling repair is priced by area, depth and access, and the true area can only be established after hammer tapping. Beware any fixed price given from a photograph alone.
Line items to insist on
- Removal of loose concrete and immediate protection below
- Hammer tapping survey and marking of the actual repair extent
- Hacking, by area and depth, with disposal of debris
- Reinforcement cleaning, rust removal and primer type
- Repair mortar type and build-up method
- Curing regime
- Rectification of the water source, itemised separately — pipe repair, waterproofing, drainage or sealant
- Finishing: skim coat, paint, and matching of existing finishes
- Access: scaffolding, gondola or platform, where external
- Protection, cleaning and daily clearance
- Statutory submissions — Form MW03 and Form MW04 for Class II works
- Provisional sum for additional area found once hacking begins, clearly marked as provisional
- Warranty period and coverage
Why the area often grows
Because you cannot see delamination through paint. An honest quotation carries a provisional allowance for additional area and states the unit rate that will apply, so an increase is arithmetic rather than a negotiation. Use our 18-point quotation checklist and the warning signs section when comparing.
The cost of waiting
Every wet season enlarges the delaminated zone, and the repair is priced by area. Deferring also risks a falling-object incident and, where a statutory notice has been served, non-compliance. There is no scenario in which delay reduces the bill.
Spalling Repair Inside a Renovation
If a flat is being renovated, the statutory repair must happen at the right point in the programme — not after the tiles are on.
Correct order
- Demolition and exposure of the affected structure
- Survey, hacking, reinforcement treatment and patching
- Curing, then rectification of the water source and waterproofing
- Only then plastering, tiling, ceiling, flooring and joinery
What happens if the order is wrong
New tiles, cabinets and false ceilings get demolished to reach the repair, and the owner pays twice for the same finish. A cabinet sealed against untreated spalling also becomes the visible symptom of a growing problem — which is why every one of our older-building case studies insists on fixing the wall before building against it.
How we coordinate it
Under a Design & Build engagement the repair sits inside one programme with one accountable party, so curing time is planned rather than discovered. Where you have engaged us for design only and your own contractor is building, we flag suspected spalling at survey stage so your builder can price it correctly and appoint a registered contractor where required.
Spalling Repair FAQ
Exposed Steel Means the Repair Is Already Overdue
Send photographs of the affected area with the building age and floor, and whether a statutory notice has been served. Free site visit and written itemized quotation. Call 9135 3998 or email enquiry@designd8.com.
Get a Quote Verify Our Registration