Custom Made Furniture in Hong Kong — Fitted Wardrobes, Kitchens and Storage
Contemporary, Eco Wood Home Furniture
Off-the-shelf furniture is designed for average rooms. Hong Kong rooms are not average. We measure, draw and build to the wall you actually have — including the beam, the sill and the duct that no standard cabinet allows for. Free site visit and measurement, written itemized quotation, and 12 published case studies below. Call 9135 3998 or request a quotation.
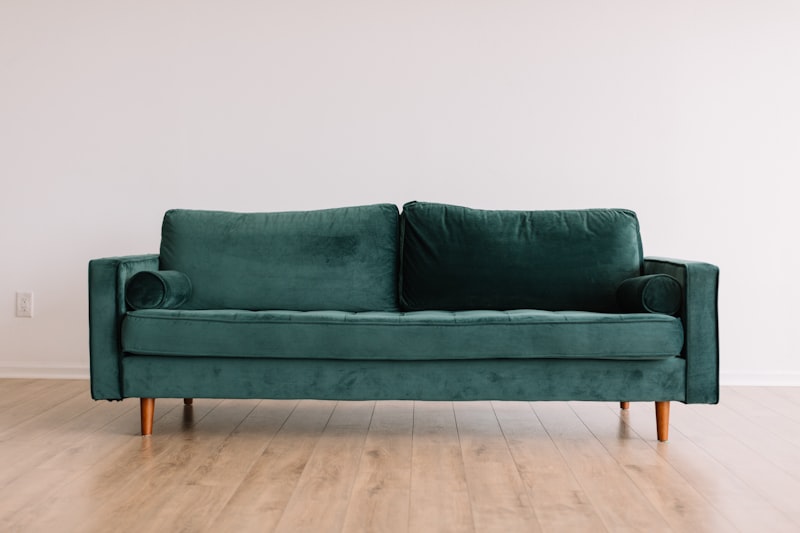
Contemporary, Eco Wood Home Furniture
Custom Made Furniture — D-8 Limited provides custom made furniture design and manufacturing services. Our contemporary, eco wood home furniture is tailored to fit your space perfectly, combining functionality with aesthetic appeal.
The reason it matters is arithmetic rather than aesthetics. A standard cabinet wastes roughly 60 to 150 millimetres at every wall, plus the dead space above it. Across an entrance, a bedroom wall and a living room run, that recovered volume is often an entire extra cupboard — and in a 300 square foot flat it is a meaningful share of the whole home. Custom joinery also solves what retail furniture cannot: deep beams at ceiling level, window sills interrupting the best wall, boxed pipe ducts in corners, sockets in the wrong place, and floors that are not level.
Because D-8 Limited is an integrated design cum construction practice and a Registered Minor Works Contractor Class II, the same team that draws the cabinet also coordinates the electrician, checks the wall before installation and answers the carpenter's question on site. Joinery can be commissioned on its own, or as part of a full Design & Build engagement.
Bespoke designs tailored to your layout
Eco-friendly wood materials for healthier homes
Maximize space and improve storage efficiency
Professional installation for a perfect fit
What We Build
Fitted wardrobes
Full height to the ceiling or to the underside of a beam, divided into long-hang, stacked short-hang, folded bays, drawer units and a top compartment for suitcases and seasonal bedding. Door type is chosen against clearance: hinged doors give full-width access, sliding doors need no swing arc but permanently conceal half the opening. Interiors can be specified on adjustable systems so shelf and rail heights change as the household does.
Entrance shoe cabinets and drop zones
Ventilated shelving at adjustable pitch sized to the actual shoe count and the tallest boot, an open shelf at hip height for keys, cards and parcels, and — where the door opens straight into the living area — a return panel that creates the hallway the plan never provided. In houses this becomes a mud room with a bench, hooks and a washable floor.
TV feature walls
Cabling, router, set-top box, sound bar and consoles concealed in ventilated compartments so equipment does not overheat, closed storage below for the objects that otherwise colonise surfaces, and power and data coordinated before boards are cut.
Bookshelves, study walls and home offices
Adjustable shelving above, closed base storage for files and printers, desk depth set against a real monitor and school bag rather than a nominal 600 millimetres, generous power and data provision, and task lighting positioned so the writing hand casts no shadow.
Kitchen cabinets
Drawer stacks rather than deep base cupboards, a full-height larder, appliance housing at working height for oven, steam oven and microwave, a slim pull-out for the awkward 150 to 300 millimetre gap every kitchen has, and hardware rated for the heaviest duty cycle in the home. Where carcasses are sound, refacing with new doors, hardware and worktop delivers most of the visual gain at a fraction of replacement.
Platform beds, loft beds and bunk beds
A platform bed converts its entire footprint into deep drawer volume. A loft or high bed frees the floor beneath for a desk where ceiling height allows, with a guard rail and a ladder pitch suited to the actual user. Bunk beds for shared children's rooms get individual reading lights, personal shelf niches and separate drawer banks.
Tatami storage rooms and raised platforms
A raised platform creates a large storage void beneath and defines a sleeping or study zone without a partition. It suits units with generous floor-to-floor height and households comfortable with a step.
Walk-in closets and dressing rooms
Open hanging in long and double zones, drawer banks, shoe shelving at adjustable pitch, a hamper position and, where area permits, an island with drawers or a bench. Dedicated warm-neutral lighting at the rail, a mirror lit from the front rather than overhead, and deliberate ventilation so a closed dressing room does not turn musty.
Bay window seating and storage
A seat with drawers where sill height suits sitting, a desk return where it sits near desk level, a platform continuing into a bed base where it is low, or shelving where it is high. The sill is part of the building structure and stays; joinery works around it, never blocking air conditioning routes, drainage or window maintenance access, and never sealing an unventilated box against cold glass.
Understair, landing and duplex storage
Graded drawers and pull-outs following reducing head height beneath a staircase, a linen cupboard on each landing so bedding stays where it is used, and cabinetry drawn together with handrail and balustrade rather than retro-fitted beside them.
Utility, laundry, store and helper's room shelving
Floor-to-ceiling fitted shelving that turns a small room into a genuine utility store for suitcases, bulk purchases, seasonal items, vacuum, ironing board and tools — while preserving ventilation and access to any services inside, with a lockable section where cleaning chemicals are kept.
Bathroom vanities and mirror cabinets
Moisture-rated substrate with a stone or engineered top, and a mirror cabinet that adds depth without stealing floor area — usually the highest-value single item in a compact bathroom.
Garden, balcony and roof cabinets
Weather-rated materials and corrosion-resistant hardware, raised on adjustable feet so water drains beneath, ventilated rather than sealed, positioned clear of drainage and access, and divided so soil and barbecue equipment never share a compartment with cushions and textiles.
Room by Room
Entrance
The most under-provisioned space in Hong Kong homes, and the one that fails most visibly. Once shoe storage overflows it colonises the living room, so this is where we usually start.
Living and dining
One dense storage wall reads as architecture; three scattered half-height cabinets read as clutter. Keep the longest diagonal view from the entrance clear, stop tall runs short of the window wall so daylight travels along it, and use a slim console or wall-fixed bench with drawers where the dining zone is tight.
Primary bedroom
A wardrobe run on the longest uninterrupted wall, stepped around any sill or beam, with a top box above. A bedhead panel with integrated reading light and charging removes the need for bedside tables in tight rooms.
Second and children's bedrooms
Usually a three-way choice: platform bed with drawers, high bed with a desk beneath, or a desk integrated into the wardrobe run. We model the options with real clearances before recommending one, because the right answer depends on who uses the room and for how many years.
Kitchen
Worktop area is the scarcest resource in any small kitchen, so anything that can be stored should be stored. Drawers beat cupboards, tall units beat worktop appliances, and hardware ratings matter more here than anywhere else in the home.
Utility, store and outdoor
Suitcases, fans, heaters, festive decorations, tools and drying racks need an assigned volume or they end up on the balcony and in the corridor. In houses, the garden needs its own weather-rated storage plus an indoor transition zone.
The Storage Audit — Design Capacity, Not Cabinets
Most disappointing wardrobes are not badly built. They are correctly built to the wrong capacity. Do this before anyone quotes you.
- Measure hanging length per person. Push hanging clothes together and measure the rail length used. Short-hang items need roughly 100 to 110 centimetres of height; long-hang items roughly 150 to 170 centimetres. Two stacked short-hang zones double capacity in the same footprint.
- Count folded stacks. A bay of roughly 400 to 500 millimetres holds one to two stacks before they collapse into each other. Count yours, then add one bay for growth.
- Count shoes honestly, and note the tallest boot for shelf pitch.
- List the bulky items separately — suitcases, bedding, fans, heaters, sports gear, festive decorations. These need volumes, not shelves.
- Decide door type against clearance by measuring from the cabinet face to the nearest obstruction.
- Record every obstruction on the wall — beam depth, sill height, duct positions, skirting profile, air conditioning routes, socket and switch positions.
- Send the numbers with your floor plan so the first quotation is comparable.
The worked example, with a full material and hardware comparison, is on our Grandview Garden case study.
Find the Case Study Closest to Your Property
Twelve published projects, each solving a different property condition. Start with the one that matches your situation rather than the one with the nicest photograph.
My flat is very small — 200 to 450 sq ft
Novum East covers nano and studio units from 193 square feet: multifunction pieces, wall bed versus platform bed, dividing an open plan without walls, and a rental specification. Beverly Garden covers a 431 square foot two bedroom in a subsidised housing estate.
It is a brand new handover unit
Harbour Glory sets out the handover sequence — documenting the defects inspection first, building against finished floors and installed kitchens, matching or deliberately contrasting developer finishes, and exploiting a tall ceiling with a top box.
It is an older estate flat, 1980s to 1990s
Grandview Garden covers beams and stepped tops, out-of-square walls, duct and sill interruptions, electrical re-planning, humidity, six common mistakes and aftercare.
The building has no service lift
Lung Fung House explains access-first design: surveying the whole route, engineering knock-down components sized to the narrowest point, and assembling inside the unit.
We are living in the flat during the works
Park Avenue covers what to keep and what to strip, sequencing rooms so one stays usable, containment before demolition, and repairing behind removed built-ins.
We have children, or will have
La Splendeur covers growth-proof joinery — fixing the carcass and varying the interior — plus bed options, safety detailing, study walls and store room conversion.
There are large bay windows
Royal Terrace is the bay window reference: four treatments compared, sill height rules, condensation and ventilation, and building a wardrobe on a wall the sill interrupts. It also covers apartment duplexes and helper's room conversion.
It is a large flat, a duplex or a house
Beverly Hills covers dressing rooms, long-run tolerances, batch-matched veneer and house-only items such as understair storage and landing cupboards.
There is a balcony, terrace or sea view
Poggibonsi covers indoor–outdoor planning, ceilings from 2.75 to 3.45 metres, enclosed kitchen upgrades, coastal humidity and salt air, and island delivery logistics.
There is a garden or roof, in a low-rise or house
Wetland Seasons Park covers garden and roof storage, the mud room, humidity and pest-resistant detailing, villa staircases and outer New Territories logistics.
I am letting it or selling it
Wilton Place sets out three different specifications for own use, letting and pre-sale refresh, and how to prioritise joinery where floor area is expensive.
Custom Furniture Projects
Materials and Finishes Compared
These are the line items that explain price differences between quotations. We quote them individually so you can trade up or down knowingly rather than accepting a lump sum.
Board and substrate
- Carcass board — grade and thickness, with lower-emission eco wood options where preferred
- Back panel thickness — carries racking loads on tall units; where cheap cabinets reveal themselves
- Moisture-rated substrate — mandatory for vanities, utility cabinets, window-adjacent pieces and anything near water
- Weather-rated materials — for gardens, balconies, terraces and roofs
Door finishes and how they age
- Laminate and melamine — durable, wide colour range, easy to clean; chips are hard to repair invisibly
- Veneer — depth and warmth, can be refinished; varies between batches, so batch and sequence matching matter on large orders
- Lacquer — seamless and contemporary; shows fingerprints and needs professional respray to repair
- Fluted or ribbed panels — strong texture; higher cost per running foot and collects dust in the grooves
- Light-stable finishes — specified where surfaces sit in the sun path of large glazing
Edges, tops and details
- Edge banding — the detail that decides whether cabinetry still looks crisp after five years
- Stone or solid surface tops — for bay window seats, vanities and worktops where water and heat are likely
- Scribed fillers, shadow gaps and adjustable feet — the unglamorous parts that make joinery fit an imperfect room
- Plinth detailing — matched to a retained floor so the base line reads as intentional
Hardware — Where Quotations Really Differ
Two visually identical quotations far apart in price are usually specifying different hardware, not different design. Insist on brands and ratings in writing.
- Hinges — soft-close, with a stated brand and cycle rating
- Drawer runners — full-extension and load-rated, because a pot drawer and a stationery drawer are different problems
- Sliding gear — track quality decides whether doors still glide in year five, and it is the most-used mechanism in a compact flat
- Lift-up hardware — gas struts rated to the actual lid weight for sill seats and platform lids
- Wall bed mechanisms — rated for daily cycles, with a stated warranty and a sound fixing wall
- Handles and handleless profiles — push-to-open, J-pull or inset trims to keep narrow circulation clear
- Anti-tip fixings — on every tall unit, non-negotiable in a home with children
- Internal fittings — trouser racks, pull-out baskets, dividers, jewellery inserts, in-cabinet LED with door sensor
- Corrosion-resistant hardware — for coastal, garden-adjacent and high-humidity locations
- Adjustable shelf and rail systems — so interiors can be repositioned without tools as needs change
Physical samples of these boards, laminates, veneers and hardware are kept at our Kwun Tong office — worth a visit to slam a hinge and load a drawer before choosing.
Humidity, Sun, Salt and Pests
Most joinery failures in Hong Kong are environmental rather than structural. These decisions cost little at the drawing stage and everything afterwards.
Humidity and ventilation
Ventilation gaps behind deep cabinets, sealed edge banding, ventilated shoe shelving, air movement above skirting, and deliberate ventilation in closed dressing areas. A sealed damp cupboard in this climate turns musty within a season, and where a wall is chronically damp the wall is remedied before anything is built against it.
Sun and light stability
Sustained daylight fades timber veneer and some laminates unevenly, most visibly where a rug or sofa shields part of a surface. Finishes in the sun path are chosen for light stability, and curtains or blinds are planned as part of the joinery with an integrated pocket rather than surface-mounted afterwards.
Coastal and salt air
Salt-laden air stiffens and stains hardware, so corrosion-resistant hinges and runners are specified in balcony-adjacent rooms, bathrooms and utility areas of waterfront and island properties.
Pests, handled architecturally
Insects seek warm, dark, undisturbed cavities. The response is design rather than chemicals: no unventilated voids, closed gaps behind and beneath cabinets, continuous sealed skirting junctions in kitchens and utility areas, and dry food kept in sealed cleanable compartments.
Habits we hand over
Do not hang damp garments in a closed wardrobe, dry surfaces around sinks and cooktops immediately, vacuum sliding tracks periodically, and run air conditioning in dehumidify mode during long humid spells.
From First Call to Handover
- Enquiry. Send your floor plan, say whether the property is for your own use, for letting or for sale, and list what needs storing. Call 9135 3998 or use the quotation form.
- Free site visit, measurement and access survey. Wall lengths, ceiling and bulkhead heights, beam depths, sill and duct positions, door swings, floor level variance, existing service points, lift car dimensions and delivery route.
- Storage audit review. Your counted capacity converted into hanging metres, shelf bays, drawer counts and dedicated volumes.
- Written itemized quotation. Priced by cabinet or running foot, with hardware, finishes, protection, delivery, installation and waste removal listed and the warranty stated.
- Joinery shop drawings. Every cabinet drawn with internal divisions, hardware, finishes, filler strategy and socket coordination before anything is cut.
- Finish approval. Samples signed off, and for veneer or lacquer the batch reserved for the whole order.
- Final measurement after wet trades. Taken once plastering, tiling and levelling are complete, because joinery is cut to the built dimension.
- Workshop fabrication. Runs in parallel with site trades, sized to the lift or engineered as knock-down modules where access demands it.
- Booked delivery and installation. Lift slot, common area protection, agreed route, consolidated trips, spares carried with the load.
- Adjustment and handover. Door alignment, drawer travel, soft-close tension, anti-tip checks, touch-up, cleaning and care notes.
The wider eight-stage project sequence, for engagements that include construction, is on our home page process section, and the full drawing set is listed on the Design Project page.
How Custom Furniture Is Priced
Custom joinery is normally priced per cabinet or per running foot, and it is usually the largest single cost group in a Hong Kong renovation. Counting cabinets is therefore the fastest way to understand a price difference.
What drives the number
- Cabinet count and running length of each piece
- Carcass board grade and back panel thickness
- Door finish, and whether batch matching is required
- Internal fittings, in-cabinet lighting and power provision
- Hardware brands and ratings
- Mechanisms — sliding gear, wall beds, lift-up lids — quoted per piece
- Filler, scribing and levelling allowances for imperfect rooms
- Access difficulty — staircase delivery, island logistics, lift limitations
Items an honest quotation shows separately
- Top box, itemised apart from the base cabinet
- Demolition and disposal of existing built-ins
- Patching, plastering and repainting behind removals
- Electrical adjustments and socket relocation
- Protection, lift booking, delivery, installation and same-day waste removal
- Warranty period and exactly what it covers
Where to spend first
Entrance storage, the primary bedroom wardrobe with its top box, then the kitchen. Those three remove the most daily friction in almost every home. Feature panelling and decorative joinery come last, because in a small flat they consume the depth that storage needed.
Phasing
Build first what is hardest to add later — anything requiring electrical coordination, the kitchen, the primary wardrobe — then add secondary rooms in a later round. Note that in a building without a service lift, each phase reopens the access cost, so one campaign is usually cheaper overall. Our full fee-model explanation and an 18-point quotation checklist are on the quotation page, with the warning signs to watch for listed here.
Building Management and Compliance
- Works application — schedule, contractor details, insurance and a refundable deposit through the management office
- Service lift booking — timed slots, competitive when several units renovate at once, with protection in place before material enters
- Permitted hours — noisy operations restricted, which shapes the installation sequence
- Delivery route and waste — agreed route, with packaging and offcuts removed the same day
- Garden, flat roof and rooftop additions — check the deed of mutual covenant and management rules for what may be installed, its height and fixing method
- Minor works — pure joinery installation usually needs no statutory submission, but any alteration of partitions or structural elements falls under the Minor Works Control System and must be carried out by a prescribed registered contractor. For Class II works, Form MW03 is the notice of commencement and Form MW04 the certificate of completion. D-8 Limited is a Registered Minor Works Contractor Class II — background in our credentials section
- Structural repair — spalling and structural element repair handled under Spalling Repairing Works
Where the scope extends to wet trades, rewiring or partition change, the engagement runs as Design & Build with the submissions handled as part of the works.
Warranty and Keeping Joinery Looking New
Our works carry a defects warranty period, with the scope stated in the quotation. Beyond that, six habits protect the finish for years.
- Wipe with a damp cloth and mild detergent; avoid solvents, which dull laminate and lift edge banding
- Dry surfaces immediately around sinks, cooktops and washing machines
- Never hang damp garments in a closed wardrobe — humidity is what turns good joinery musty
- Vacuum sliding door tracks periodically so the gear does not grind
- Re-tension soft-close hinges if doors begin to drift out of alignment
- Keep the finishes schedule, so a damaged door can be matched years later rather than guessed at
Custom Made Furniture FAQ
Ventilation gaps behind deep cabinets, sealed edge banding, moisture-rated substrate near openings and wet areas, ventilated shoe shelving, and a small clearance so air moves above skirting. Closed dressing areas get deliberate ventilation, because a sealed damp cupboard here turns musty within a season.
Insects seek warm, dark, undisturbed cavities
The design response is architectural rather than chemical. Avoid unventilated voids entirely, close the gaps behind and beneath cabinets rather than leaving accessible dead space, use continuous sealed skirting junctions instead of open shadow gaps at floor level in kitchens and utility areas, and keep dry food in sealed, cleanable compartments rather than open shelving.
Screens and openings
Insect screens to windows and garden doors work far better when planned alongside the joinery, so a cabinet does not obstruct a screen track and a curtain pocket does not conflict with a roller screen housing.
Drying and laundry
With gardens, roofs and a humid climate, a defined drying position matters. Where a utility room exists, it takes the washer, drying rack and cleaning equipment behind a ventilated door; where it does not, a tall ventilated cabinet does the job.
Maintenance habits we hand over
Do not hang damp garments inside closed wardrobes, dry the garden-door area after rain, vacuum ventilation grilles periodically, and run air conditioning in dehumidify mode during long humid spells. In a location like this, habits outperform specification.
Making Use of 3.15 to 3.5 Metre Floor-to-Floor Heights
Taller than the Hong Kong norm, and routinely wasted because cabinet heights are drawn from habit rather than measured on site.
The top box
Above standard wardrobe height sits the cheapest storage volume in the home — suitcases, seasonal bedding, festive items. Because anything above roughly 2,100 millimetres needs a step, it holds what you touch twice a year. We itemise it separately so you can see what the height is buying.
Split tall runs
A single door approaching three metres will bow over time. Base cabinet plus separate top box, each with its own doors and alignment — structural sense that also looks better.
Curtain pockets and coves
Extra height allows a recessed curtain pocket hiding the track completely, and an indirect cove that lifts the ceiling plane. Coordinate the pocket with any insect screen housing before boards are cut.
Confirm heights on site
Floor-to-floor is not finished ceiling height. Bulkheads, air conditioning routes and sprinkler positions all reduce it locally, so the specific unit is measured rather than assumed from published figures. The equivalent discussion for a very tall coastal flat is on our Poggibonsi case study.
Villas and Houses — Staircases, Levels and Roofs
Five-storey villas and duplex houses turn joinery into a vertical logistics problem as much as a storage one.
Understair storage
The most wasted volume in any multi-floor home. Graded drawers and pull-outs follow the reducing head height, and a concealed door suits bulk items. Shoe storage, luggage and cleaning equipment all fit here rather than occupying a bedroom.
A cupboard on every landing
Bedding, towels and cleaning supplies belong on the floor where they are used. In a five-storey villa, saving one trip between floors per day is worth more than an extra shelf somewhere else.
Balustrade and cabinetry drawn together
Where joinery meets a staircase, handrail and balustrade positions must be resolved on the same drawing. Retro-fitting a cabinet beside an installed balustrade nearly always produces an awkward junction.
Top roof and flat roof
Weather-rated storage for cushions, tools, barbecue equipment and pool or paddling items, positioned clear of drainage and access routes, on feet rather than flat to the slab. Materials chosen for direct sun and rain first, appearance second.
Maid's room, store room and utility room
Several layouts include a store room and utility room, and the houses include a maid's room. Where no live-in helper is employed, floor-to-ceiling fitted shelving converts these into genuine utility stores, preserving ventilation and service access, with a lockable section for chemicals. The same approach in an apartment context is on our Royal Terrace case study and La Splendeur case study.
Apartment Units, 282 to 1,272 sq ft
One bedroom, around 282 to 400 sq ft
One dense storage wall exploiting the tall ceiling with a generous top box, an entrance cabinet with ventilated shoe shelving, a TV feature wall concealing equipment, and a bed strategy chosen deliberately — platform with drawers, or fixed bed with storage above. Keep the window wall clear.
Two bedroom, around 430 to 600 sq ft
The most commonly transacted size band here. Primary wardrobe run with stacked short-hang and top box, second room taking a platform bed or a desk integrated into the wardrobe, and a utility cabinet for vacuum, drying rack and cleaning equipment — which matters more in this climate than in the city.
Three bedroom with ensuite plus store and utility, up to around 1,272 sq ft
Storage stops competing with circulation. The store room becomes a real utility store, the utility room takes laundry and drying properly, the ensuite can support a dressing run, and a study wall earns its own space. Long runs need tighter tolerances and batch-matched finishes, since a two millimetre drift compounds visibly across a nine metre wardrobe.
Ground-floor and flat-roof units
Where a unit has its own garden or flat roof, the outdoor storage and mud room logic above applies at apartment scale — usually one weather-rated cabinet outside and one hard-working transition cabinet inside.
Materials and Hardware for a Humid, Outdoor-Connected Home
- Weather-rated materials — for any cabinetry in a garden, on a flat roof or top roof, selected for direct sun and rain
- Moisture-rated substrate — near garden doors, utility rooms, kitchens and bathrooms
- Sealed edge banding — the primary defence against humidity reaching board edges
- Corrosion-resistant hinges and runners — with stated brand, cycle and load ratings
- Louvred doors and ventilation grilles — for outdoor cabinets, shoe storage and drying cupboards
- Adjustable feet and raised plinths — so water drains beneath rather than sitting against a base
- Sealed skirting junctions — in kitchens and utility areas, instead of open floor-level gaps
- Wipeable laminate — for mud rooms, utility and children's areas; delicate finishes reserved for feature pieces
- Light-stable finishes — where sun reaches through large openings
- Separate top box construction — instead of oversized single doors on tall runs
- Sealed food storage compartments — cleanable and closed rather than open shelving
Samples of these boards, laminates and hardware are kept at our Kwun Tong office, and we bring a humidity and outdoor specification set to site visits in the outer New Territories.
Working in the Outer New Territories
Travel time is a real cost
Journeys between an urban workshop and Tin Shui Wai are long, so we batch components into fewer full deliveries, carry a complete spares kit with the load, and group site visits rather than scattering them. This is the same discipline we apply on island projects such as Poggibonsi and Peng Chau.
Low-rise access
Ten-storey towers and five-storey villas mean lifts are smaller and fewer than in a high-rise, and houses may involve carrying materials through a garden or across a shared path. Panels are sized to the actual route, with knock-down modules where necessary — the method is set out on our Lung Fung House case study.
Protection across shared outdoor areas
Paths, planting, garden gates and neighbouring frontages get protected alongside lifts and corridors. Damage to landscaping is both a deposit issue and a neighbour issue.
Management arrangements
Works application, contractor insurance, refundable deposit, lift booking where applicable, permitted hours and waste removal are arranged with the management company before any material arrives.
Approvals and Compliance
- Works application — schedule, contractor details, insurance and a refundable deposit
- Garden, flat roof and top roof restrictions — check the deed of mutual covenant and management rules for what may be installed, its height, fixing method and appearance
- Lift booking and route protection — including shared paths and landscaped areas
- Permitted hours — noisy operations restricted, shaping the installation sequence
- Waste removal — packaging and offcuts removed the same day, not accumulated in common areas
- Minor works — any alteration to partitions or structural elements, and many external additions, fall under the Minor Works Control System and must be carried out by a prescribed registered contractor, with Form MW03 as the notice of commencement and Form MW04 as the certificate of completion for Class II works. D-8 Limited is registered as a Minor Works Contractor Class II — background in our credentials section
- Structural repair — handled under Spalling Repairing Works
How This Joinery Is Quoted
Interior cabinets are priced per cabinet or per running foot, with the top box itemised separately. Outdoor and staircase pieces are quoted per piece, because their cost is driven by materials and geometry rather than length.
Line items to look for
- Weather-rated outdoor cabinets quoted individually, with material and ventilation detail stated
- Mud room or drop zone as its own package
- Top box separated from base cabinet on every tall run
- Understair and landing joinery, priced per piece
- Store, utility or maid's room shelving as a separate package
- Humidity specification — moisture-rated substrate, sealed edges, corrosion-resistant hardware, ventilation grilles
- Delivery consolidation, spares provision and travel allowance for an outer New Territories site
- Protection of shared paths and landscaping
Where to spend first
In a house: the mud room, the understair storage and the primary wardrobe. In an apartment: the single storage wall with its top box, the entrance, then the utility provision. Outdoor cabinets come next — they are valuable, but only once the indoor transition zone exists. Fee models and an 18-point checklist are on the quotation page, with warning signs listed here.
Custom Furniture FAQ
Tell Us What Lives Outside
The garden list matters as much as the wardrobe list. Free site visit, free measurement, written itemized quotation. Call 9135 3998 or email enquiry@designd8.com.
Get a Quote Custom Made Furniture