Hemera — Family Interior Design at LOHAS Park
A three or four bedroom family home is not designed for handover day. It is designed for the next ten years of school bags, work-from-home days, growing wardrobes and changing rooms.
See the handover sequence, family planning strategy, or request a quotation.
Interior design project by D-8 Limited at Hemera, Hong Kong.
D-8 Limited is an integrated design firm on interior design. It emphasizes on details in its design philosophy, which could be reflected on both the user experience and form of its works. As an evolving design studio, it offers animation visualization as an advanced presentation tool for their client to easily understand the design and outcome in a more comprehensive way.
At Hemera, the design question is not simply how to fit furniture into a recently completed flat. The real question is how to make a three or four bedroom family home remain useful as children grow, work patterns change and storage doubles. The answer begins with the developer handover record, then measured storage demand, then drawings that coordinate every socket, data point and service route with the joinery that will occupy the wall.
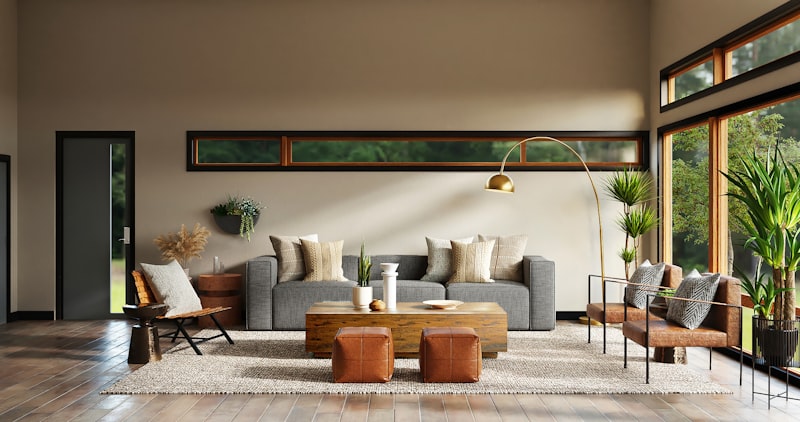
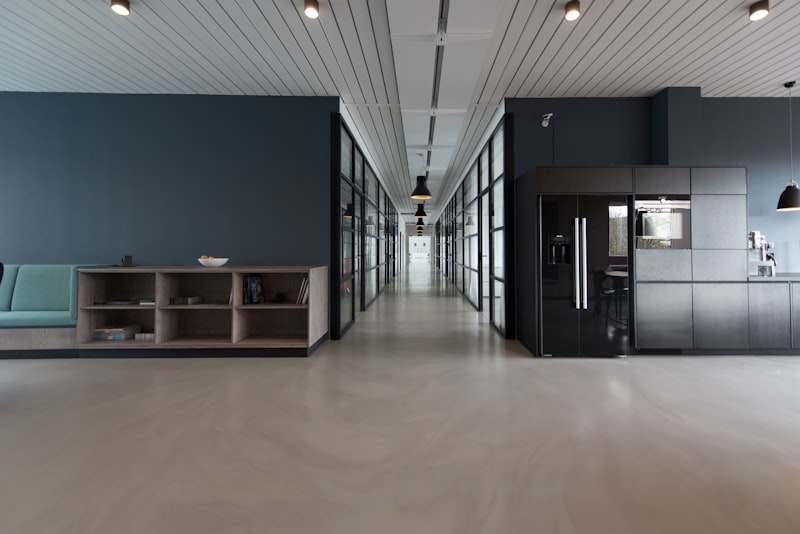
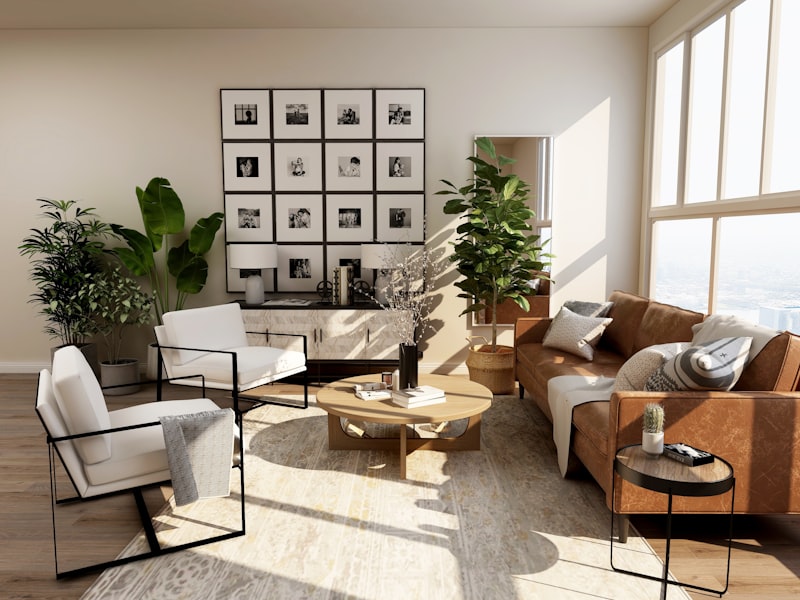
About Hemera, LOHAS Park Phase 3A
Hemera is Phase 3A of LOHAS Park at 1 Lohas Park Road in Tseung Kwan O, New Territories. It forms part of the large-scale MTR residential development overlooking Junk Bay, with LOHAS Park MTR station serving the district.
Estate facts
- Eight residential towers
- 1,648 units in total
- Occupation from late 2014
- Predominantly three and four bedroom family layouts
- Saleable areas approximately 680 to 1,142 square feet
- Located at 1 Lohas Park Road, Tseung Kwan O
- Primary One Admission school net 95
- Secondary allocation in Sai Kung District
Why this is a family-planning project
Hemera units are large enough to support several different room uses, but that does not mean they can absorb poor planning. A fourth bedroom can become a study, helper's room, guest room, child's room or utility store. The right answer depends on the household's expected next five to ten years, not on what furniture is cheapest at the moment.
New by building standards, established by family standards
The building is relatively recent, so the infrastructure list is shorter than in a 1980s flat. A family home, however, ages quickly: charging requirements multiply, storage fills, a nursery becomes a homework room and a temporary home-office corner becomes permanent. The renovation needs to anticipate those changes without building every room into a single-purpose dead end.
Start With the Developer Handover, Not the Mood Board
The best time to document a defect is before any contractor enters. Once materials start moving through the flat, responsibility for a scratch, hollow tile or damaged window becomes harder to prove.
What to inspect before works begin
- Floor finishes, tile lippage and hollow sounds
- Doors, locks, frames and ironmongery alignment
- Windows, sealant, drainage holes, handles and opening operation
- Balcony falls, floor drains, railing condition and door thresholds
- Kitchen cabinet doors, worktop joints, appliance dimensions and plumbing connections
- Bathroom fixtures, drainage, shower falls, silicone and extraction
- Socket, switch, data and television point positions
- Air conditioning provision, drainage routes and maintenance access
- Visible cracks, staining, damp or lifting finishes
Why the record matters
Photograph every defect with both context and close-up views, keep the developer correspondence, and finish the defects process before the flat is altered. This protects both the owner and the contractor: D-8 Limited cannot accept responsibility for a pre-existing floor scratch, and the developer should not be blamed for cabinet damage caused during fit-out.
Read the management fit-out guide early
Works application, contractor insurance, deposit, service lift booking, delivery route, common-area protection, permitted noisy hours, waste disposal and vehicle access are all estate-specific. In a 1,648-unit development, service-lift access is a shared resource, not something that can be assumed on delivery day.
What changes after handover
Once the unit has been accepted and the developer defects process is closed, design can move from protecting the developer-installed finishes to deciding what should be retained, extended or replaced. The comparable new-unit process is set out on our Harbour Glory handover case study.
Design for the Next Ten Years, Not the Next Ten Months
A family flat becomes difficult when permanent joinery is designed around temporary circumstances. The practical principle is simple: fix the box, vary the inside.
Fix permanently
- Electrical, data and charging points
- Cabinet carcasses and wall-fixing lines
- Air conditioning positions and condensate drainage
- Lighting circuits and switching locations
- Plumbing and appliance service points
Keep adjustable
- Shelf heights and hanging-rail levels
- Desk height and drawer inserts
- Wardrobe divisions and pull-out fittings
- Study shelving and display zones
- The long-term use of secondary bedrooms
Leave one wall unbuilt
Every room does not need built-in furniture on all four sides. An unbuilt wall can absorb a second desk, music stand, larger bed, sports rack or an increase in school materials. In a family home, adaptability is a useful feature rather than wasted space.
Measure storage instead of guessing
We count hanging length, folded stacks, shoes, luggage, sports equipment, school materials and household utility items before drawing cabinets. The detailed method is on our Grandview Garden storage audit.
Use animation to test family movement
In a three or four bedroom flat, a still image shows a room. An animation walkthrough shows whether a child can pass the study chair, whether a wardrobe door clears the bed and whether the living area still works when the dining table is extended. Visualization therefore works as a decision tool rather than decoration. See our 3D visualization and animation guide.
Three and Four Bedroom Family Planning
The primary bedroom
A full-height wardrobe run can combine long hanging, double short hanging, folded-item bays, drawers and a separate top box for luggage and seasonal bedding. A bedhead panel with integrated reading lights and charging points reduces the need for loose bedside cabinets. Where the layout allows, a practical dressing run usually delivers more value than a shallow decorative feature wall.
Children's rooms
A platform bed with drawers suits younger children and makes the full bed footprint usable. A high bed with study area beneath can work where ceiling height permits. Wardrobe interiors should remain adjustable as clothing becomes longer. All tall furniture should be fixed against tipping; moving hardware should be soft-closing; child-height edges should be rounded; and low-level glass should be avoided. The detailed approach appears on our children's room furniture case study.
The fourth bedroom
Do not define it too early. If it becomes a study, provide a real monitor depth, power, data and adjustable shelving. If it becomes a guest room, a wall bed or sofa bed preserves useful floor area. If it becomes a helper's room, maintain ventilation and access to services. If used for storage, install floor-to-ceiling shelving with a lockable section for chemicals.
Living and dining
Family storage works best when consolidated into one coherent wall: television, router, game consoles, books, household documents and dining overflow. The room should maintain a clear route from the entrance to the bedrooms, allow the dining table to expand without blocking circulation, and provide lighting layers for both homework and evening use.
Kitchen and utility
Drawer stacks retrieve items from the back more efficiently than deep cupboards. A tall pantry and appliance housings can clear the worktop, while a utility cabinet takes the vacuum cleaner, drying rack, school bags and cleaning equipment. In a family flat, the utility provision is what prevents bedrooms and balconies becoming storage spaces.
Work from home
A proper work position needs monitor depth, power and data at desk height, storage for paperwork, task lighting and a presentable background for video calls. Treating the dining table as a temporary office usually results in it becoming a permanent office without any of the required infrastructure.
Coordinate Services Before Joinery
A newer flat reduces demolition, but it does not remove coordination. The most expensive errors are still the ones hidden behind completed cabinetry.
Electrical and data
Socket, switch, data and television locations are checked against cabinet interiors before fabrication. A socket only 40 millimetres too high can make a shelf unusable; a missing data point behind a television wall can result in permanent visible trunking.
Air conditioning
Indoor-unit positions, condensate drainage and access panels are resolved before false ceiling and joinery. Every unit needs a future maintenance route. An access panel designed into the ceiling is unobtrusive; one cut after handover is not.
Lighting
Ambient, task, accent and cove lighting should use separate circuits where appropriate, with switches located at the routes family members actually use. A child's room should not require someone to cross a dark space to reach the main switch.
Kitchen appliances
Final appliance models and dimensions should be confirmed before cabinetry is fabricated. Fridge ventilation clearance, dishwasher door swing, oven installation height and microwave reach all change the cabinet drawing.
Bathrooms and wet areas
Where wet-area finishes or layouts are altered, waterproofing should be completed and flood tested before tiling. A typical flood test holds water for roughly 24 to 48 hours, with the result recorded. A mirror cabinet and moisture-rated vanity add practical storage without consuming usable floor area.
High-Rise Estate Logistics
Service lifts govern the programme
Eight towers and 1,648 units mean several households may be carrying out works at the same time. Service-lift bookings should be secured early, deliveries consolidated and panels sized for the actual lift car instead of workshop convenience.
Protect the common route
Lift car, lobby, corridor and unit entrance protection should be completed before any material moves through the estate. Newer developments inspect common areas closely, and the works deposit is normally released only after damage checks have been completed.
Work within permitted hours
Noisy operations are restricted by management rules. Drilling and cutting are therefore grouped into planned periods, while quieter installation, fitting, testing and adjustment continue during the remaining permitted working windows.
Consolidate instead of drip-feeding
Multiple small deliveries consume more lift time, increase common-area risk and delay other residents. Boards, hardware, appliances and lighting should be arranged into fewer, fuller deliveries, with essential spare parts carried in the same load.
Handover to management and owner
At completion, common areas are inspected, waste is removed and the deposit can be released. The owner should receive a snag list, as-built drawings, testing records, finishes schedule, electrical completion certificate where applicable, minor works documents where applicable and warranty information. The full handover pack is explained on our Graceful Mansion Flat C case study.
What a 2014 Building Needs
Newer does not mean no survey. It means the survey focuses on different risks.
- Developer defects first — establish and photograph the condition that existed before fit-out
- Electrical provision review — relatively modern, but possibly insufficient for home-office use, appliance-heavy kitchens and multiple charging points
- Waterproofing condition — younger than an older estate, but flood tested whenever wet-area work is altered
- Air conditioning provision — verify drainage and maintenance access before changing ceilings or cabinets
- Window and balcony drainage — inspect sealant, thresholds and floor falls before joinery meets the opening
- Management rules — newer estates often apply stricter fit-out procedures, protection requirements and delivery controls
For comparison with an older family estate, see Beverly Garden. For a 2002 coastal-property comparison, see Graceful Mansion, Siena II.
Timeline From Handover to Move-In
Pre-construction
Complete the developer defects inspection and obtain the estate fit-out guide first. Design, drawings and material selection commonly take two to four weeks. This period can overlap with the developer defects process, but no irreversible work should begin until the original condition has been documented.
Construction
A family handover fit-out usually takes six to ten weeks: protection and limited demolition, electrical and service coordination, ceiling and lighting work, joinery fabrication and installation, painting and finishing, then snagging, testing and cleaning. More extensive layout changes, heavier custom-furniture content or long lead-time materials extend the programme.
What most often delays move-in
- Developer defects left unresolved before contractor entry
- Late owner decisions on room use or finish selection
- Service-lift bookings during a busy fit-out period
- Long lead-time appliances, stone, lighting or specialist hardware
- Electrical changes requested after joinery fabrication begins
Statutory works
Where works fall under the Minor Works Control System, they must be handled by an appropriately registered contractor. For applicable Class II works, Form MW03 serves as the notice of commencement and Form MW04 as the certificate of completion. D-8 Limited is a Registered Minor Works Contractor Class II. See our Design & Build compliance guide.
Where a Family Fit-Out Budget Goes
Priority order
- Developer-defect resolution and essential service changes
- Electrical, data, air conditioning and lighting coordination
- Kitchen and wet-area work
- Primary wardrobe, family entrance storage and utility provision
- Children's room and study joinery
- Feature finishes, curtains, loose furniture and styling
Why family joinery is a major cost group
Custom joinery commonly represents around 20 to 25 per cent of a residential construction budget because it is not one cabinet. It includes wardrobes, children's-room storage, study areas, television walls, kitchen cabinetry, utility storage and the entrance. The detailed family approach appears on our La Splendeur custom furniture case study.
Quote using the correct area and scope
Any per-square-foot quotation should state clearly whether it uses saleable or gross area. Compare quantities, board specifications, hardware, number of cabinets, testing, common-area protection, handover documentation and warranty rather than only the headline total. Use our quotation checklist and warning signs.
Hemera Renovation FAQ
Tell Us Who Will Use Each Room in Five Years
That answer designs the home better than any style board. Free site visit, free measurement and a written itemized quotation.
Call 9135 3998 or email enquiry@designd8.com.
Get a Quote Back to Portfolio