Dragon Court — Renovating Older Buildings, 1967 to 1996
Six Hong Kong properties share this name, spanning three decades and ranging from 8 units to 360. Which one you own decides your scope, your budget and your statutory obligations. Identify the building, see the age-band guide, or request a quotation.
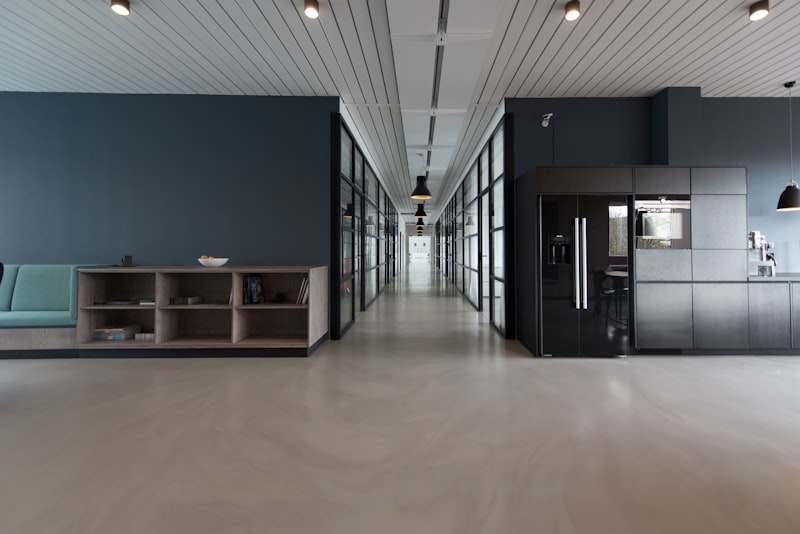
Interior design project by D-8 Limited at Dragon Court, Hong Kong.
D-8 Limited is an integrated design firm on interior design. It emphasizes on details in its design philosophy, which could be reflected on both the user experience and form of its works. As an evolving design studio, it offers animation visualization as an advanced presentation tool for their client to easily understand the design and outcome in a more comprehensive way.
Detailed documentation matters most in exactly this situation. When a name is shared by six buildings of wildly different ages, the only honest starting point is the occupation permit date, the block, the floor and the flat — then a survey. Because we design and build, that survey is done by the party who will be held to the number, which is the difference between a quotation and an estimate.


Six Hong Kong Properties Called Dragon Court
Before anything else, establish which one. The public record for each is below, together with what it implies for a renovation.
6 Dragon Terrace, North Point Mid-Levels — 1980
Three blocks, 360 units, occupation from March 1980, saleable areas 589 to 1,143 square feet, roughly a four minute walk to the MTR, primary school net 12 with secondary allocation in Wan Chai District. Implication: a full estate with a management office, lift booking and formal works applications, plus the technical profile of a 1980 building and firm inclusion in the statutory inspection age band.
30 Tai Hang Road, Tai Hang Mid-Levels — 1981
A single block of just 8 units, occupation permit 10 March 1981, saleable area 1,136 square feet, primary school net 12. Implication: a boutique building where logistics resemble a small walk-up more than an estate — limited or no service lift capacity, no loading area, and working arrangements agreed with a handful of neighbours. Large flats in a very small building.
28 Caine Road, Mid-Levels West — 1996
A Henderson development, single block, 52 units, occupation permit 9 July 1996, saleable areas 570 to 625 square feet, three bedroom layouts, primary school net 11. Implication: the youngest of the six, so a smaller infrastructure share and more budget reaching visible work — but a steep Mid-Levels address with street access constraints.
22-28 Tai Ming Lane, Tai Po Market — 1972
A single block of 32 units, occupation from March 1972, saleable areas 431 to 460 square feet, primary school net 84 with secondary allocation in Tai Po District. Implication: the smallest units of the six in the second-oldest building — compact planning plus full infrastructure renewal, and quite possibly staircase-only delivery.
6 Eastbourne Road, Beacon Hill — 1967 to 1968
A low-density arrangement of eleven to twelve blocks with only 44 units in total, saleable areas 645 to 1,101 square feet, primary school net 41. Implication: the oldest and least dense — assume complete infrastructure renewal, expect out-of-square construction, and plan access individually because low-rise blocks of this era rarely have service lifts.
100 Waterloo Road, Ho Man Tin — 1967
A single block of 72 units, occupation permit 17 February 1967, saleable areas 720 to 746 square feet, primary school net 34 with secondary allocation in Kowloon City District. Implication: nearly six decades of service life, generous unit sizes for the era, and a strong likelihood that no part of the original services should be retained.
Tell us the address and we will quote the right building
The scope, programme and statutory position differ substantially across these six. Send the full address with block, floor and flat, and the occupation permit year if you have it.
What Each Age Band Actually Needs
Occupation permit date is the single most useful predictor of renovation scope in Hong Kong. Here is what each decade typically demands.
1960s — assume nothing is reusable
Full rewiring with a modern distribution board and residual current protection; replacement of concealed drainage; complete waterproofing renewal with flood testing; floor levelling; window replacement or overhaul. Expect walls out of plumb and floors out of level, absorbed with adjustable feet and scribed fillers. Treat concrete spalling as likely rather than possible, and check access first — buildings of this era frequently have no service lift, so joinery is engineered as knock-down components sized to the staircase, as set out on our access-first case study.
1970s — the same list, with a lift and a management office
Infrastructure renewal remains comprehensive, but a service lift and formal estate rules usually exist: works application, contractor insurance, refundable deposit, protection standards, permitted hours. These buildings sit firmly inside the statutory inspection age band, so a prescribed repair programme in the common parts may overlap your works window — worth asking before you fix a move-in date.
1980s — infrastructure plus geometry
Rewiring, drainage and waterproofing remain standard. What is added is detailing: deep beams, boxed pipe ducts, bay window sills interrupting wall runs, and floors that fall across a room. Joinery is stepped and scribed rather than simply installed — the detailing is on our older-building joinery case study and, for bay windows specifically, our bay window method.
1990s — smaller invisible share, same sequence
Electrical capacity still needs upgrading for modern loads, drainage and waterproofing usually need renewal, levels are better but imperfect. Because the infrastructure share is smaller, more of the budget reaches the visible work — but the order of operations does not change, and neither does the flood test.
The one rule that applies to all four decades
Fix what cannot be revisited before spending on what can. Paint, lighting fittings, curtains and loose furniture are reversible; wiring behind a tiled wall is not. The full eight-stage programme is on our Design & Build page.
All Six Are Over Thirty Years Old
Which puts every one of them inside Hong Kong's statutory building inspection regime — a fact worth establishing before you commit to a programme.
Mandatory Building Inspection Scheme
Owners of private buildings aged 30 years or above, except domestic buildings not exceeding three storeys, must after being served a statutory notice by the Buildings Department appoint a Registered Inspector to carry out prescribed inspection of the common parts, external walls and projections or signboards, and to supervise any prescribed repair found necessary, once every 10 years. Where prescribed repair is required, the owners must appoint a registered contractor to carry it out under the Registered Inspector's supervision.
What the prescribed inspection covers
- External elements and other physical elements
- Structural elements
- Fire safety elements
- Drainage systems
- Identification of unauthorised building works in the common parts and on the building's exterior
Mandatory Window Inspection Scheme
Applies to private buildings aged 10 years or above, again excepting domestic buildings not exceeding three storeys, with prescribed inspection and any necessary repair every five years. Aged window sealant and corroded fittings are also a recurring cause of damp and spalling in the wall below a window.
Structural repair inside your flat
Repair of a structural element — any column, load bearing wall, slab or beam — is a designated minor works item, item 2.17, classified Class II Type AB, and must be carried out by a prescribed registered contractor. D-8 Limited is a Registered Minor Works Contractor Class II; for Class II works Form MW03 is the notice of commencement and Form MW04 the certificate of completion. Full detail on our Spalling Repairing Works page.
Three questions for the management office
- Has an MBIS notice been served, and where is the building in the ten-year cycle?
- Is a prescribed repair programme scheduled, and will scaffolding or water interruptions overlap my works?
- Are there known common-parts drainage or external wall defects affecting my floor?
Eight Units or Three Hundred and Sixty — Two Different Projects
Design barely changes with estate size. Logistics change completely, and logistics are what delay renovations.
In a 360-unit estate
- Management office with a formal works application, schedule, contractor insurance and refundable deposit
- Service lift booking, competitive when several units renovate simultaneously
- Defined protection standards for lift car, lobby and corridor
- Specified delivery routes and refuse arrangements
- Enforced hours for noisy operations
In an 8 to 52 unit block
- Arrangements often made with an owners' corporation or directly with neighbours
- Limited or no service lift, and no loading area — panels sized to the lift car or to the staircase
- Small lobby where dust has nowhere to disperse, so containment matters more
- Working hours effectively policed by the people living next door
- Faster approvals, no queue for access, and goodwill as a genuine project resource
Where the address adds its own constraint
A Mid-Levels or Tai Hang address brings steep, narrow streets with little room to stand a vehicle, so delivery windows and carrying distances are agreed in advance — the approach is set out on our hillside logistics case study. A Beacon Hill low-rise arrangement is planned block by block. A Tai Po or Ho Man Tin block is planned around its staircase if there is no lift.
Layout Strategy, 431 to 1,143 sq ft
431 to 460 square feet
Capacity is the whole argument. One consolidated full-height storage wall; an entrance cabinet with ventilated shoe storage and a drop shelf; a decisive bed strategy — platform with drawers, high bed with desk beneath, or wardrobe with a top box; kitchen switched to drawer stacks with a tall unit. Keep the longest diagonal from the entrance clear and use sliding doors where clearance is tight. The nano and compact method is on our Novum East case study.
570 to 746 square feet
The most common family band. Primary wardrobe run with stacked short-hang and a top box, plus a bedhead panel with reading light and charging; second bedroom taking a platform bed or an integrated desk; a utility cabinet for vacuum, drying rack and ironing board; and a TV feature wall concealing equipment with ventilated compartments.
1,101 to 1,143 square feet
Storage stops competing with circulation. A dressing run in the primary suite becomes viable, a study wall earns its own space, and a genuine utility area handles laundry. Long runs demand tighter tolerances and batch-matched finishes, since a two millimetre drift compounds visibly across nine metres — the large-unit discipline is on our Beverly Hills case study.
Common to every size
Storage designed from measured capacity rather than a nominal cabinet count — count hanging length, folded stacks, shoes and luggage first, using the method on our storage audit case study. And ventilation detailing throughout, because in older buildings the wall is the variable, not the cabinet.
Timeline for an Older-Building Renovation
Realistic durations
Design, drawings and quotation commonly two to four weeks. Construction for a full strip-out typically runs eight to fourteen weeks — demolition three to seven days, wet trades and waterproofing five to ten days, electrical and plumbing seven to fourteen days, joinery fourteen to twenty-one days, painting five to ten days, installation and cleaning five to seven days. Allow three to five months from keys to move-in.
What extends it in an older building
- Spalling or structural repair, including curing time before finishes
- Drainage replacement where the stack connection is involved
- Window works, which must precede joinery against the adjacent wall
- Drying time after extensive wet trades in a damp-affected flat
- Handling and on-site assembly where there is no service lift
- Coordination with any estate-wide prescribed repair works in progress
What shortens it
Fast owner decisions on layout options and finishes, early booking of access, and a complete survey before design — because the largest programme risk in an older flat is discovering something after the contract is signed.
Where the Money Goes, and Why Provisional Sums Are Honest
Electrical, plumbing and wet trades typically take roughly 20 to 25 per cent of the construction budget, and custom joinery another 20 to 25 per cent. In a 1960s or 1970s flat the infrastructure share sits at the upper end.
Priority order on a fixed budget
- Spalling or structural repair, where found
- Rewiring, drainage, waterproofing and levelling
- Bathroom and kitchen, which cannot be phased once started
- Primary bedroom wardrobe run and entrance storage
- Living room and secondary bedroom joinery
- Decorative work, lighting fittings, curtains and loose furniture
Why a quotation with no provisional sum should worry you
In a building of this age some conditions genuinely cannot be seen before demolition — failed drainage, soft plaster, damp behind a cabinet, delaminated concrete. A quotation that shows no provisional allowance has either not surveyed properly or intends to raise the price later. We mark provisional items clearly with the unit rates that will apply, so an increase is arithmetic. Use our 18-point checklist and read the warning signs.
Older Building Renovation FAQ
Start With the Address and the Year
Two pieces of information change the entire quotation. Free site visit, full survey, written itemized quotation with provisional items marked. Call 9135 3998 or email enquiry@designd8.com.
Get a Quote Back to Portfolio