Lam Tsuen, Tai Po — Village House Due Diligence and Renovation
Before designing a village house, verify what legally exists, where the wastewater goes, whether the roof leaks and whether the materials can reach the front door.
See the pre-purchase checklist, drainage and septic-system guidance, or request a quotation.
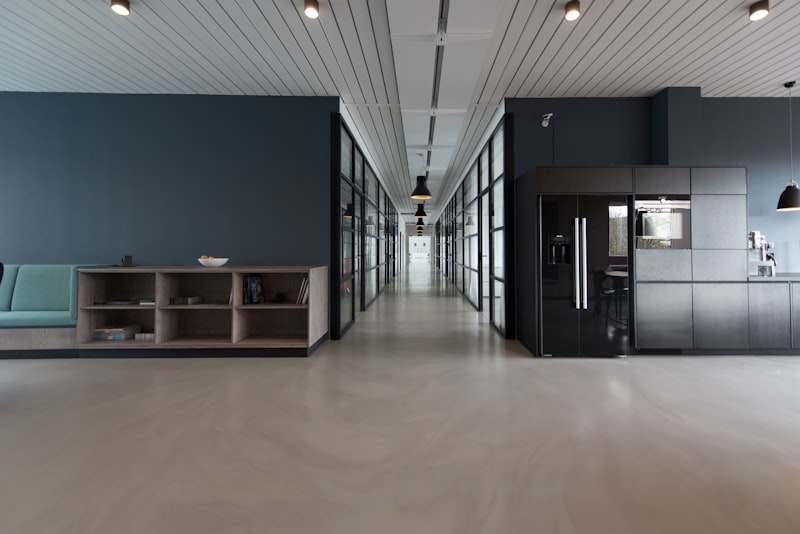
Interior design project by D-8 Limited at Lam Tsuen, Tai Po, Tai Po.
D-8 Limited is an integrated design firm on interior design. It emphasizes on details in its design philosophy, which could be reflected on both the user experience and form of its works. As an evolving design studio, it offers animation visualization as an advanced presentation tool for their client to easily understand the design and outcome in a more comprehensive way.
The first Lam Tsuen case study is the foundation of the series. It addresses the questions that must be answered before a village-house design begins: does the existing building match its records, are there unauthorised additions, is wastewater connected to a public sewer or a septic system, is access adequate, and which defects belong to the house rather than to its interior finishes?


What a Village House Is — and What It Is Not
A New Territories village house is not regulated in exactly the same way as a private apartment, but it is not exempt from all building control. The property records, exemption certificates, land conditions and subsequent additions must be considered together.
General exemption criteria
New Territories Exempted Houses generally refer to eligible village houses benefiting from specified exemptions under the Buildings Ordinance (Application to the New Territories) Ordinance. General criteria for a newly built exempted house include:
- No more than three storeys
- Overall height not exceeding 8.23 metres, or approximately 27 feet
- Roofed-over area not exceeding 65.03 square metres, or approximately 700 square feet, per floor
These figures do not confirm the status of any specific property. The individual records must be checked.
A familiar shape is not legal evidence
Two houses may both appear to be standard three-storey village houses while one contains an enclosed roof structure, extended balcony, altered canopy or external staircase absent from its records. Design based only on visible dimensions risks investing in work that later has to be removed.
Interior work can expose external problems
Removing a ceiling may reveal roof leakage, opening a bathroom may expose a defective drainage connection, and stripping a wall may expose spalling. The quotation therefore needs a documented survey and clearly marked provisional items rather than an unrealistic promise that nothing will change.
Village House Due-Diligence Checklist
1. Land and building records
- Land grant, lot information and ownership details
- Certificates of Exemption, where applicable
- Approved, deposited or previous submission drawings
- Minor works records and completion documents
- Government, Lands Department or Buildings Department notices
2. Unauthorised or unrecorded works
- Rooftop rooms and enclosures
- Canopies and supporting frames
- Extended balconies and altered window openings
- External staircases
- Garden structures and boundary works
- Water tanks, solar equipment and air-conditioning frames
Do not assume an addition is authorised because it is old, because neighbouring houses have something similar or because it appeared when the property was purchased.
3. Roof, exterior and structure
- Roof waterproofing, falls, outlets and parapets
- External wall cracks and render condition
- Window sealant and drainage holes
- Concrete spalling, rust staining and hollow areas
- Balcony and terrace thresholds
- Existing rooftop equipment and maintenance access
4. Wastewater and drainage
- Public sewer connection, if any
- Septic tank and soakaway location, if used
- Inspection and desludging access
- Maintenance history
- Overflow, odour or persistent wet-ground signs
- Whether both toilet waste and household sullage are properly treated
5. Utilities
- Incoming water pressure and simultaneous upper-floor use
- Water tank and pump arrangement
- Hot-water system type and capacity
- Electrical supply and distribution-board condition
- Air-conditioning routes and condensate disposal
- Telecommunications and data availability
6. Access and rights
- Vehicle access and turning space
- Legal and practical access route to the house
- Gate, path, door and staircase dimensions
- Ownership or rights relating to roof and garden areas
- Shared drains, paths, walls or services
Ownership, title and rights-of-way questions should be confirmed with the owner's solicitor. Our role is to identify the construction and access implications so they are not discovered after a design has been completed.
Reported Does Not Mean Authorised
What reporting achieves
Where an eligible unauthorised structure at a New Territories Exempted House has been accepted under an applicable reporting scheme, enforcement may be deferred subject to the scheme's requirements. Reporting does not convert the structure into authorised building work.
The ongoing five-year obligation
Owners of reported unauthorised building works remain responsible for appointing qualified personnel to inspect and assess the structure and its effect on the parent building every five years, and for submitting the required safety certification and documents.
Immediate enforcement remains possible
Buildings Department enforcement priorities include unauthorised works presenting an obvious hazard or serious risk. A reported status is not permission to ignore deterioration, overloading or unsafe alteration.
Why this matters to a renovation
A designer should not fix new ceilings, cabinets or services permanently to a structure that may later require removal, strengthening or inspection access. Reported structures should be identified on the survey and excluded or treated explicitly in the contract.
Buying a house with reported works
Ask for the reporting record, the most recent five-year inspection and safety certification, and evidence that the cycle remains current. Have the solicitor review the title and the relevant scheme documents before purchase.
Public Sewer or Septic Tank — Confirm Before Moving a Bathroom
Village-house drainage cannot be designed correctly until the final disposal route is known. Some houses connect to communal sewers; others rely on a septic tank and soakaway system.
What a septic tank system does
A septic tank receives wastewater, allows solids to settle and provides initial treatment. Effluent then passes to a soakaway system for disposal into the ground. The system must have sufficient capacity and suitable surrounding ground conditions.
It should handle more than toilet waste
A proper village-house wastewater disposal system should handle toilet waste and sullage — wastewater from showers, baths, sinks and basins. Direct discharge or overflow that causes pollution is not acceptable.
Inspection and desludging
Environmental Protection Department guidance recommends inspecting the septic system and measuring sludge depth at least once every six months. More frequent inspection may be necessary for a heavily used system.
Desludging is required when sludge exceeds approximately 30 centimetres, or one quarter of the overall water depth, or when the outlet is becoming blocked. Inspection, desludging and repair records should be retained.
Warning signs of a failing system
- Persistent sewage smell around the garden or access path
- Overflow at covers, inspection points or soakaway area
- Unusually wet ground that remains wet in dry weather
- Slow drains and gurgling across several fixtures
- Backflow at the lowest fixture
- Recent unexplained concrete patches over the tank area
Never design over the maintenance access
A garden deck, cabinet, planter or extension should not conceal septic-tank covers or the route required by a desludging contractor. Maintenance access is part of the property's long-term operation.
Future public-sewer connection
Where no public sewer is currently available, the wastewater design should still consider how a future connection could be made. A new septic tank or soakaway should not be placed in a narrow alley where inspection and desludging become impractical.
Roof, External Walls and Water Paths
Start outside
Ceiling stains and peeling paint are internal symptoms of an external path. Inspect roof membranes, parapet junctions, service penetrations, balcony thresholds, external cracks, window sealant and drainage before specifying interior finishes.
Common roof failures
- Aged or locally patched waterproofing membranes
- Cracks where parapets meet the roof slab
- Unsealed pipes, posts and cable penetrations
- Blocked outlets and inadequate surface falls
- Door thresholds relying on sealant without external drainage
- Structures or decking that trap water and hide outlets
External wall cracks
Surface-render cracks, movement cracks and structural cracks require different repair methods. Rust staining and a hollow sound may indicate reinforcement corrosion rather than a surface-finish problem.
Concrete spalling
Damaged structural concrete must be hacked back to sound substrate, reinforcement cleaned and treated, repair mortar applied and the moisture source rectified. D-8 Limited carries out relevant works as a Registered Minor Works Contractor Class II. See our spalling repair method.
Testing before finishes
Renewed waterproofing should be tested and documented before ceilings, tiles, decking or cabinets conceal the repaired area. Curing and drying time cannot be removed from the programme simply because interior work is waiting.
Water, Electricity, Hot Water and Air Conditioning
Water pressure
Test several bathrooms and appliances simultaneously. Incoming pressure, water tanks, pumps and pipe sizing should be assessed as one system. The upper floor is normally the most sensitive to inadequate pressure.
Hot water
Calculate simultaneous demand across bathrooms. Heater type, capacity, location, electrical or fuel provision, ventilation and maintenance access must be coordinated before bathroom design is finalised.
Electrical supply
Review the incoming supply and distribution-board capacity against air conditioning, water pumps, cooking, water heating, laundry, electric-vehicle charging where relevant, and any photovoltaic proposal. A large house does not automatically have an adequate modern supply.
Distribution by floor
Group and label circuits logically by level and function. Important systems should not be hidden behind fixed joinery, and isolation points must remain accessible.
Air conditioning
Size and zone systems by room and floor rather than cooling the whole house together. Plan condensate drainage, outdoor-unit positions and safe future maintenance before ceilings and cabinets are installed.
Testing and records
Complete pressure, drainage, hot-water, electrical and air-conditioning tests before handover. Photograph concealed pipes and cables before closing walls and ceilings.
Floor-by-Floor Planning After the Due Diligence
Ground floor
Shared daily functions generally belong on the easiest floor to access: entrance, living and dining, kitchen, family storage, and a bathroom where the approved layout allows. A mud room or drop zone keeps outdoor shoes, umbrellas and tools away from the living room.
Middle floor
Children's bedrooms, guest room and study suit the middle level. Each floor should have its own linen and cleaning storage so bedding and household items do not travel between floors daily.
Top floor
The top floor may suit a primary suite or quieter bedrooms, but assign rooms after considering roof heat, water pressure, stair frequency and future mobility. The best view does not automatically identify the most practical bedroom.
Staircase
Coordinate stair lighting, continuous handrails, landings, balustrades and understair storage on one drawing. Preserve access to any meters, valves, pumps or distribution equipment.
Storage
Distribute daily supplies by level. Use the storage audit method to measure actual demand rather than adding cabinets by habit.
The detailed multi-storey zoning, staircase and water-pressure strategy is available on Lam Tsuen II.
Village Road and Material Access
Measure the route
Record public-road width, turning space, gate width, path width, house entrance, staircase, landing turns and roof access. The smallest dimension dictates panel and equipment size.
Plan the vehicle
A delivery arranged with a vehicle that cannot reach the house creates repeated manual handling, higher cost and greater damage risk. Confirm the permitted and practical vehicle size before ordering materials.
Modular joinery
Large cabinets may need to be designed as knock-down modules that travel through the route and are assembled inside. Proper modular construction is engineered for assembly from the beginning. See our knock-down joinery guide.
Consolidated delivery
Group boards, hardware, fixtures and tools into fewer, fuller loads. Carry spare connectors, hinges, runners, edge banding and touch-up material so one missing component does not create another full journey.
Waste and neighbour access
Keep village roads, paths and emergency access clear. Arrange prompt debris removal instead of treating the roadside as temporary storage.
Village House Renovation Timeline
Pre-construction
- Land, exemption and building-record review
- Unauthorised-work and notice check
- Roof, external wall and drainage survey
- Wastewater-route and septic-system assessment
- Water, electrical and access survey
- Family brief and floor-by-floor layout
- Material selection, drawings and statutory route
Construction
A substantial full village-house renovation commonly requires approximately twelve to twenty weeks of construction. Survey, design, professional appointments and statutory procedures are additional.
Logical sequence
- Protection, temporary services and demolition
- Removal or treatment of instructed unauthorised or unsafe items
- Structural and spalling repair
- Roof, external wall, wastewater and drainage correction
- Electrical, water, hot-water and drainage first fix
- Partitions, waterproofing, tiling and plastering
- Ceiling, air conditioning, lighting and floors
- Final joinery measurement and fabrication
- Installation, painting, testing, snagging and cleaning
Common delay causes
- Property records inconsistent with site conditions
- Unauthorised additions requiring professional review
- Septic-system defects or unclear wastewater routes
- Roof leakage and structural drying time
- Inadequate village-road access for planned deliveries
- Weather affecting external work
- Long lead-time equipment and custom glazing
The complete integrated workflow is on our Design & Build programme.
How Village House Due Diligence Changes the Budget
Priority order
- Legal, statutory and safety issues
- Structural and spalling repair
- Roof, external walls and drainage
- Wastewater disposal and septic system
- Water pressure, hot water and electrical supply
- Bathroom and kitchen waterproofing
- Staircase, circulation and essential joinery
- Outdoor storage and landscape-related work
- Decorative finishes and loose furniture
Items a village-house quotation should list separately
- Records review and professional consultation
- Survey of roof, exterior, structure and access
- Unauthorised-work assessment and instructed rectification
- Septic tank, soakaway or sewer-connection work
- Roof and external-wall waterproofing
- Water tank, pump, hot-water and distribution systems
- Electrical-supply and distribution upgrades
- Scaffold, working platform or specialist access
- Village-road handling and modular-joinery allowance
- Statutory submissions and professional appointments
- Clearly marked provisional sums
Why a simple per-square-foot price is misleading
A three-storey house has more roof, external wall, bathrooms, staircases and service routes than an apartment of the same total floor area. Two houses with the same interior area may therefore have very different renovation costs.
Why provisional sums are necessary
The condition of concealed drainage, septic systems, old waterproofing and concrete may not be fully visible before opening up. Mark provisional items with the applicable unit rates, so adjustments are calculated rather than negotiated.
Use our itemized quotation checklist and quotation warning signs.
Testing and Handover
Water and drainage
Operate showers, basins, WCs, kitchen and laundry under simultaneous demand. Confirm upper-floor pressure, hot-water stability, drainage without gurgling and the condition of any septic or sewer connection.
Roof and external envelope
Confirm roof drainage, outlets, overflows, balcony falls and waterproofing before access is restricted by outdoor furniture or equipment.
Electrical
Test every circuit, socket and fixed appliance and label distribution boards clearly. Where fixed electrical installations have been repaired, altered or added, obtain the applicable Form WR1 or WR1(A) completion certificate.
Air conditioning
Test cooling and condensate drainage on every level and confirm access for future filter cleaning and servicing.
Handover document pack
- As-built drawings for every floor
- Roof, drainage, septic and plumbing records
- Waterproofing test records
- Electrical test and completion documents
- Minor works or professional submissions where applicable
- Finishes and hardware schedule
- Appliance manuals and warranties
- Photographs of concealed pipes, cables and waterproofing
- Inspection and maintenance records for any septic system
- Defects warranty terms and care notes
The detailed snagging and certificate checklist is available on our renovation handover case study.
Village House Due-Diligence FAQ
Send the Records Before the Style References
The most useful first documents are the property records, floor plans, roof photographs, wastewater information and access photos. Site visit and written itemized quotation available.
Call 9135 3998 or email enquiry@designd8.com.
Get a Quote Back to Portfolio