Lam Tsuen, Tai Po II — Multi-Storey Village House Interior Design
A village house is not simply a larger apartment. Three levels, a roof, external walls, water pressure, drainage and restricted access turn it into a complete building-services and logistics project.
See the statutory checks, floor-by-floor zoning, or request a quotation.
Interior design project by D-8 Limited at Lam Tsuen, Tai Po (II), Tai Po.
D-8 Limited is an integrated design firm on interior design. It emphasizes on details in its design philosophy, which could be reflected on both the user experience and form of its works. As an evolving design studio, it offers animation visualization as an advanced presentation tool for their client to easily understand the design and outcome in a more comprehensive way.
The second Lam Tsuen case study focuses on the systems that connect a village house across several floors. A beautiful ground-floor living room does not solve weak shower pressure upstairs; a roof terrace is not useful if its drainage routes leak into the ceiling below; and a large wardrobe drawing is worthless if the panels cannot pass the village road, gate and staircase. For this property type, design, statutory checks, building services and delivery planning have to begin together.
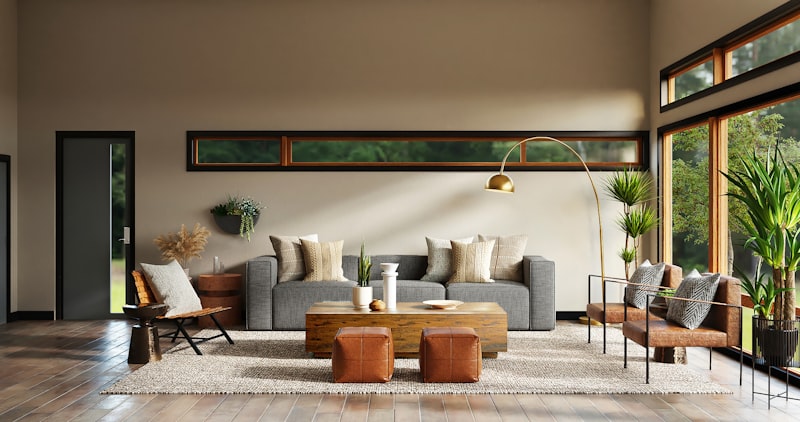
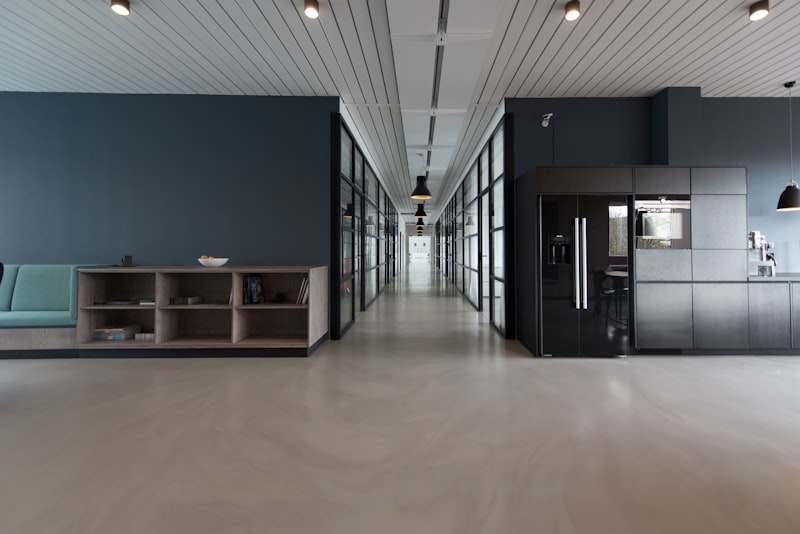
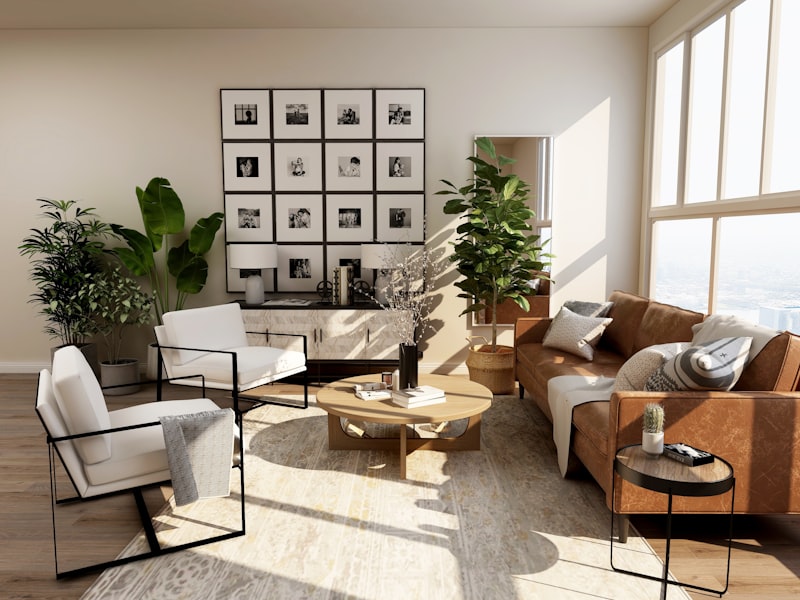
What Makes a New Territories Village House Different
Many village houses in the New Territories are New Territories Exempted Houses, but the legal status and approved records must be checked for the individual property. The familiar building form does not remove the need to verify what has been approved, exempted or added later.
General NTEH exemption criteria
A New Territories Exempted House generally may not exceed:
- Three storeys
- 8.23 metres, or approximately 27 feet, in height
- 65.03 square metres, or approximately 700 square feet, of roofed-over area per floor
These are general exemption criteria, not confirmation that every village house follows the same approved configuration. The land grant, certificates of exemption and available building or Lands Department records should be reviewed for the specific property.
Why unauthorised additions matter to an interior project
An enclosed roof area, extra room, oversize canopy, altered balcony, external staircase or other addition may affect more than appearance. Additions or alterations that cause a New Territories Exempted House to exceed its stipulated height, roofed area or storey criteria may become unauthorised building works and may invalidate the house's exempted status.
Interior design must therefore begin by distinguishing the approved or exempted house from later additions. A new ceiling, cabinet or wall finish should never be used to conceal a questionable structure.
The Statutory and Record Check
Documents to collect
- Available land grant or building-lot documents
- Certificates of Exemption, where applicable
- Approved or deposited plans and previous submissions
- Records of acknowledged unauthorised building works, if any
- Previous minor works submissions
- Any government, Lands Department or Buildings Department notices
- Title information identifying ownership of roof, garden and access areas
Alteration does not automatically mean minor works
Some alteration and addition works may fall within designated minor works and use simplified requirements. Other works require formal approval and consent. Certain small green or amenity facilities may be permitted only when every stated dimension, loading, height, edge-distance and location requirement is satisfied.
The correct route depends on the exact work item. The phrase “it is only a village house” is not a statutory category.
Roof structures and enclosures
Do not assume a private roof may be enclosed. A roof canopy, store room, glass enclosure, supporting frame, water tank or solar installation must be checked against the relevant land, building, minor works and exempted-facility requirements. Some qualifying small facilities may not need prior approval, while a larger or differently located structure may require a minor works submission or formal plans.
Solar equipment and water tanks
Certain household-scale solar water heating systems and other green facilities may be installed on eligible New Territories Exempted Houses only when the stated weight, average loading, height, roof-coverage and location requirements are met. Such facilities should not be installed on a canopy. Photovoltaic supporting structures are subject to their own requirements.
D-8 Limited's role
D-8 Limited is a Registered Minor Works Contractor Class II. We can carry out works falling within our registered class, types and items, and handle the required submissions. Where the proposal requires an authorized person, registered structural engineer or a different class of registered contractor, that professional must be appointed separately.
Further explanation is available on our Design & Build compliance section and company credentials page.
Vertical Zoning Across Several Floors
A multi-storey home wastes time when functions are placed by appearance rather than by frequency. The correct question is not which floor looks best in a rendering; it is how many times the household must carry people, laundry, food and cleaning equipment between floors every day.
Ground floor — shared daily functions
The ground floor normally suits the most frequently shared functions: entrance, living and dining, kitchen and a bathroom or powder room where available. It also needs the strongest drop zone because outdoor shoes, deliveries, umbrellas, tools and sports equipment arrive here.
Middle floor — bedrooms and family flexibility
The middle floor often suits children's bedrooms, guest rooms and a family study. It is quieter than the entrance level and easier to reach than the top floor. Storage should be distributed so bedding and clothing remain on the floor where they are used.
Upper floor — primary suite or quieter rooms
The upper level may suit the primary bedroom, but roof heat, water pressure and the number of daily stair trips must be considered. Older family members may prefer a lower bedroom even if the upper level has the better view.
A cupboard on every level
Provide linen, cleaning or utility storage on each floor. Saving one unnecessary trip per day is more valuable than adding a decorative shelf elsewhere.
Bathrooms stacked vertically
Where possible, wet areas should align or remain close to the existing vertical drainage and supply routes. Spreading bathrooms around several unrelated positions increases pipe lengths, coordination risk and future maintenance difficulty.
Future mobility
If the house is intended as a long-term family home, consider whether essential daily life could move onto one level in the future. A room that functions as a study now may need to become a bedroom later.
The Staircase Is a Room, a Route and a Storage System
Movement and safety
Stair width, tread and riser consistency, headroom, handrail continuity and landing illumination affect daily safety. Lighting should remove dark changes of level without producing glare on polished treads.
Understair storage
The volume below the stair changes height continuously, so uniform shelves waste space. Graded drawers can handle shoes and household items at the low end, while a concealed door gives access to luggage, cleaning equipment or utilities at the high end.
Do not conceal equipment without access
If meters, stop valves, pumps, distribution equipment or drainage access sit under or beside the stair, the cabinet must retain a removable panel or service door. A beautiful cabinet that needs demolition for maintenance is badly designed.
Cabinetry and balustrades are one drawing
Where joinery meets the staircase, the handrail, balustrade, newel posts and cabinet should be drawn together. Adding a cabinet after the balustrade is installed usually produces an awkward gap or unsafe fixing detail.
Landing storage
A shallow cupboard on each landing can hold bedding, towels and cleaning supplies. This prevents daily movement of bulky items between floors and keeps bedroom wardrobes available for clothing.
Related multi-storey joinery is shown on our villa and house furniture case study and large-home joinery guide.
Water Pressure, Hot Water and Drainage
Plan the house as one water system
A bathroom that works alone may fail when another shower and the washing machine operate at the same time. Incoming pressure, storage tank and pump arrangement, pipe sizing and simultaneous demand must be assessed together.
Upper-floor shower pressure
The top floor is normally the most sensitive to inadequate pressure. Pump selection and control should consider the complete pipe route and the expected simultaneous use rather than simply adding the most powerful pump available.
Hot-water capacity
Several bathrooms require a realistic calculation of simultaneous hot-water use. Heater type, capacity, location, fuel or electrical provision, ventilation and maintenance access must all be coordinated before bathroom layouts are finalised.
Drainage and venting
Long horizontal drainage runs, inadequate falls or poorly vented systems lead to slow drainage, odour and gurgling. Keep wet areas close to suitable stacks where practical and provide access to critical junctions.
Roof water tanks
Any replacement, relocation or supporting work involving a roof water tank must follow the applicable approved design, minor works or formal approval route. Tank capacity, water head, structural loading, edge distance and supporting structure cannot be improvised.
Test before closing
Pressure testing, drainage testing and checks under simultaneous demand should happen before walls, ceilings and cabinets conceal the system. Record pipe routes photographically for future maintenance.
Roof, Balcony and External Wall Waterproofing
A village house has far more external surface per household than a tower apartment. Roofs, parapets, balconies, windows and exposed walls are therefore part of the interior renovation whether the client initially asks for them or not.
Common roof-leak paths
- Failed or aged waterproofing membrane
- Cracks at parapet-to-slab junctions
- Poorly sealed pipes, posts and service penetrations
- Blocked outlets or inadequate falls creating standing water
- Door thresholds without adequate upstand or external drainage
- Unapproved structures trapping water against the slab
Repair the path, not the ceiling stain
Interior paint or plaster below a leaking roof is only the visible symptom. The external path must be identified and corrected, the structure allowed to dry, and any spalling repaired before the internal ceiling is rebuilt.
Balcony and terrace thresholds
The internal finished floor, external level, door threshold and drainage channel have to work as one detail. Sealant alone is not a drainage strategy.
External wall cracks
Cracks should be classified before repair. A surface render crack, movement crack and structural crack are not repaired in the same way. Persistent water penetration and rust staining may indicate concrete spalling behind the finish.
Spalling and structural repair
Repair of structural elements such as slabs, beams, columns and load-bearing walls is regulated minor works. D-8 Limited carries out relevant works as a Registered Minor Works Contractor Class II. See our concrete spalling repair service for the full hacking, reinforcement-treatment and mortar-repair process.
Outdoor facilities and restrictions
Roof-mounted water tanks, solar water-heating systems, photovoltaic supporting structures, antennas, canopies and other installations may be subject to specific size, weight, height, loading, edge-distance and location conditions. Verify the proposal before purchase or installation.
Top-Floor Heat, External Exposure and Ventilation
Top-floor heat gain
The roof receives direct solar exposure, and the top floor can become significantly warmer than lower levels. Roof treatment, ceiling insulation where appropriate, window shading, air-conditioning capacity and cross ventilation should be considered together.
External wall exposure
A village house may have several external elevations exposed to sun and rain. Cabinetry against those walls should maintain ventilation gaps, and damp walls should be corrected before joinery is installed.
Windows and glare
Room use should follow orientation where practical. Strong afternoon sun affects bedrooms, workstations, television screens and timber finishes differently. Curtains, blinds and shading devices should be part of the design rather than an afterthought.
Cross ventilation
Village houses may have openings on several sides, providing an advantage over single-aspect flats. Avoid blocking that airflow with full-height partitions or storage where a lower or open element would work.
Humidity management
Ventilation gaps behind deep cabinets, sealed board edges, moisture-rated substrate in utility and wet areas, ventilated shoe storage and good bathroom extraction all reduce the risk of musty joinery.
Planning for Several Generations
Bedroom allocation
Place the bedroom of the least mobile family member on the easiest level to reach, ideally close to a bathroom and daily shared functions. The room with the best view is not automatically the right primary bedroom.
Privacy between generations
Separate sleeping levels can improve privacy, but shared living, dining and laundry routines still need efficient vertical circulation. Sound control around the staircase and between floors is important because an open stair also carries noise.
Children's rooms that change
Fix the cabinet carcass, power and data, but keep shelves, rails, desks and inserts adjustable. Leave one wall available for a future second desk, instrument or larger bed. See our growth-proof children's furniture guide.
Accessible circulation
Use consistent stair lighting, continuous handrails, clear landings and avoid unnecessary raised levels on the floor used by older family members. Bathroom walls may be prepared for future support rails even if these are not installed immediately.
Shared storage by floor
Each level should hold the cleaning items, bedding and daily supplies used there. Centralising everything on one floor creates needless stair trips and overloads one storage room.
Village Road, Gate, Staircase and Delivery Planning
Survey the route before designing large items
Measure the narrowest point from the public road to the final installation location: vehicle access, turning space, gate width, external path, entrance door, staircase width, landing turns and headroom. The smallest dimension controls the maximum panel size.
Knock-down construction where necessary
Large wardrobes and tall cabinets can be designed as modular components that travel through the route and are assembled inside. Proper knock-down joinery is engineered for site assembly; it is not a workshop-built cabinet dismantled as an afterthought. See our knock-down joinery method.
Consolidate deliveries
Narrow access and long carrying distances make repeated deliveries expensive. Batch materials into fewer loads, confirm vehicle size, protect external paths and carry a complete set of spare connectors, hardware and touch-up materials.
Weather affects delivery
Outdoor carrying routes and unprotected unloading points make rain a programme risk. Moisture-sensitive boards, flooring and electrical equipment should not be unloaded into wet conditions simply to preserve a booking.
Waste removal
Demolition debris, packaging and offcuts need an agreed route and collection plan. Village roads cannot become temporary storage, and access for neighbours and emergency vehicles must remain clear.
Village House Renovation Timeline
Survey, records and design
Allow time before design for the property-record and statutory review, followed by floor-by-floor measurement, exterior and roof survey, family brief, service strategy, layout options, material selection and drawings.
Indicative construction period
A substantial full village-house renovation commonly takes approximately twelve to twenty weeks of construction. The programme depends on the number of floors, roof and external work, waterproofing, services renewal, joinery quantity, access and statutory route.
Logical construction sequence
- Protection, temporary services and demolition
- Structural or spalling repair where required
- Roof, balcony, external wall and drainage correction
- Electrical, water, hot-water and drainage first fix
- Partitions, plastering, waterproofing and tiling
- Ceiling, air conditioning and lighting
- Floor finishes and final joinery measurement
- Joinery installation, painting and fixtures
- Testing, snagging, cleaning and documentation
What usually delays a village-house project
- Unverified or unauthorised additions discovered after design begins
- Roof leakage requiring drying and structural repair
- Water-pressure and drainage issues discovered too late
- Village access unsuitable for planned delivery vehicles or panel sizes
- Long lead-time appliances, stone, glazing or specialist equipment
- Weather affecting external work and material delivery
The full design-and-build workflow is available on our Design & Build programme.
Where a Village House Budget Goes
A village-house budget should not be compared directly with an apartment budget on a simple per-square-foot basis. The house has more external surface, more bathrooms, more vertical service routes, more stairs and more access handling.
Priority order
- Statutory and structural issues
- Roof, external wall and drainage water paths
- Electrical supply, water pressure, hot water and drainage
- Bathroom and kitchen waterproofing
- Staircase safety and floor-by-floor circulation
- Primary storage, kitchen and utility joinery
- Outdoor storage and landscaping-related work
- Decorative finishes and loose furniture
Village-house-specific quotation lines
- Roof and external wall inspection and repair
- Water tank, pump, pipe distribution and hot-water system
- Garden, balcony, terrace and roof drainage
- Staircase, handrail and understair joinery
- Per-floor distribution boards or electrical circuits where required
- Outdoor and weather-rated storage
- Access survey, handling and modular joinery allowance
- External scaffold or working platform where required
- Statutory submissions and professional appointments where applicable
- Provisional sums for concealed structural and water-related defects
Why provisional sums are necessary
Roof build-ups, concealed drainage, wall damp and structural repair extent may not be fully visible before work starts. Provisional sums should be clearly labelled with the applicable unit rates, so any adjustment is based on measured work rather than negotiation under pressure.
Use our itemized quotation checklist and quotation warning signs when comparing village-house proposals.
Testing and Handover for a Multi-Storey House
Whole-house water test
Operate showers, basins, WCs, kitchen and washing equipment under simultaneous demand. Confirm useful pressure on the upper level, stable hot-water delivery and drainage without gurgling or backflow.
Roof and external drainage test
Confirm outlets, channels and overflows remain clear and direct water away from thresholds and walls. Any repaired waterproofing area should have its testing and photographic record retained.
Electrical testing
Test every circuit, socket and fixed appliance; label the distribution board clearly. Where fixed electrical installations have been repaired, altered or added, the applicable Form WR1 or WR1(A) Work Completion Certificate should be issued by the registered electrical worker and endorsed by the registered electrical contractor.
Air conditioning commissioning
Confirm cooling, drainage and access on every level. A system working on the ground floor but leaking into an upper-floor ceiling is not commissioned.
Document pack
- As-built drawings for every floor
- Electrical and plumbing records
- Waterproofing and drainage test records
- Minor works forms and professional submissions where applicable
- Form WR1 or WR1(A) where electrical works were carried out
- Finishes and hardware schedule
- Appliance manuals and warranties
- Photographs of concealed pipes, cables and waterproofing details
- Defects warranty terms and care notes
The detailed snagging process and handover-pack checklist are available on our renovation handover case study.
Village House Renovation FAQ
Send Every Floor Plan, Plus the Roof and Access Photos
A village-house quotation is only as accurate as the survey of the building and the route leading to it. Site visit, statutory review and written itemized quotation.
Call 9135 3998 or email enquiry@designd8.com.
Get a Quote Back to Portfolio